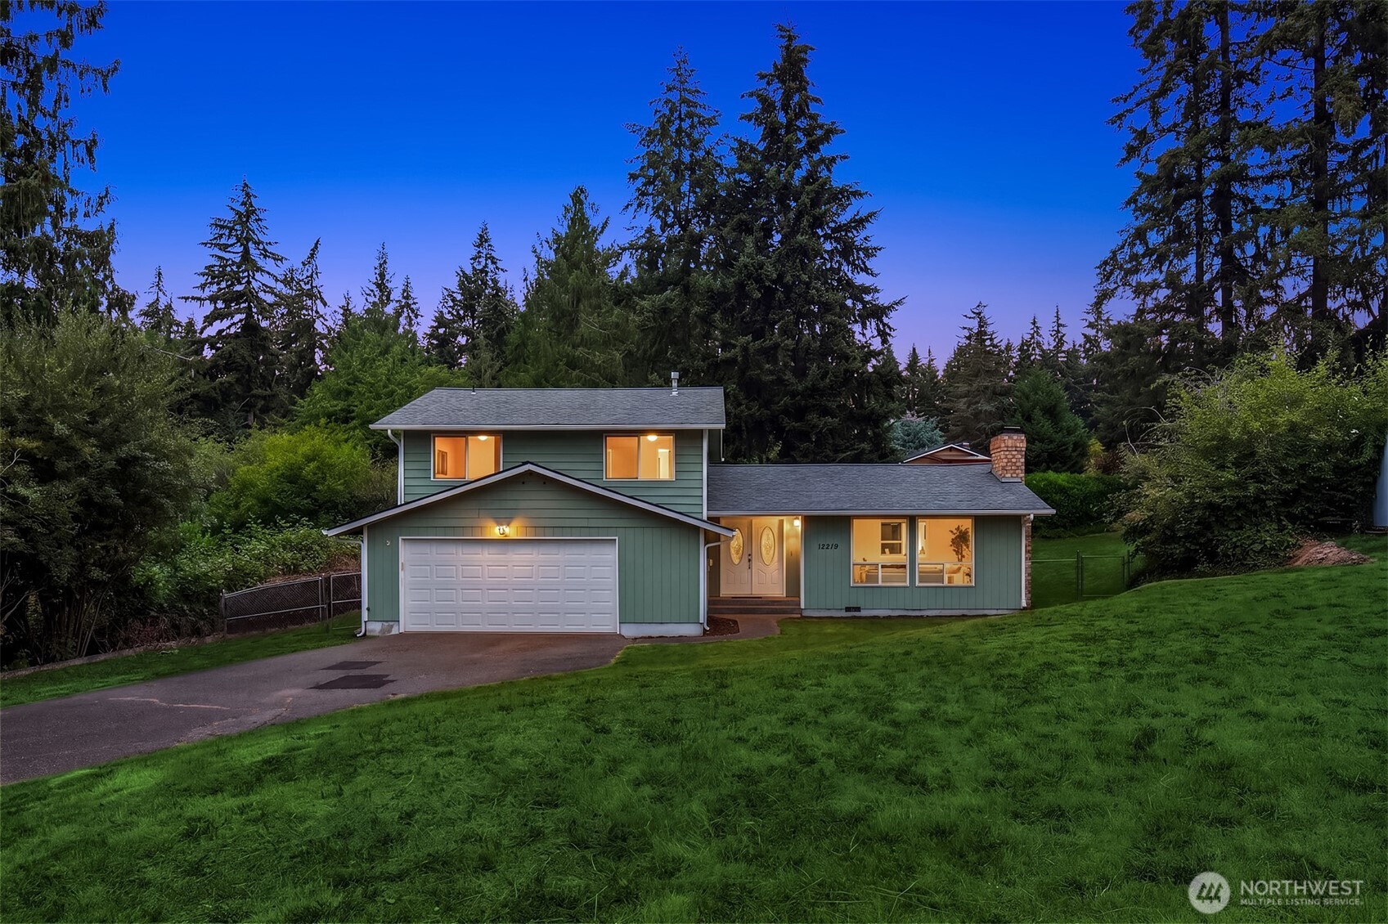
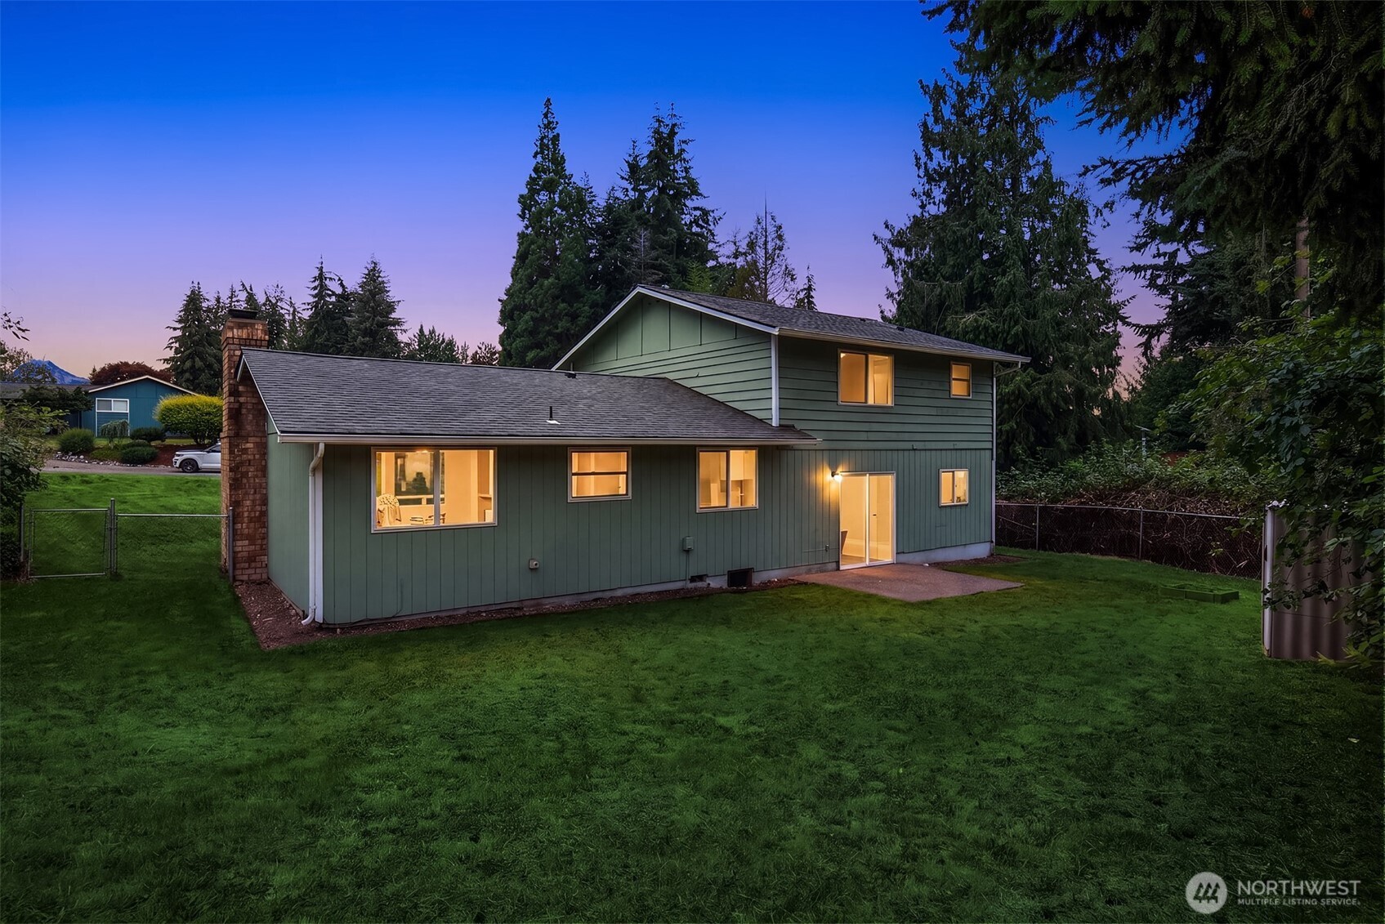
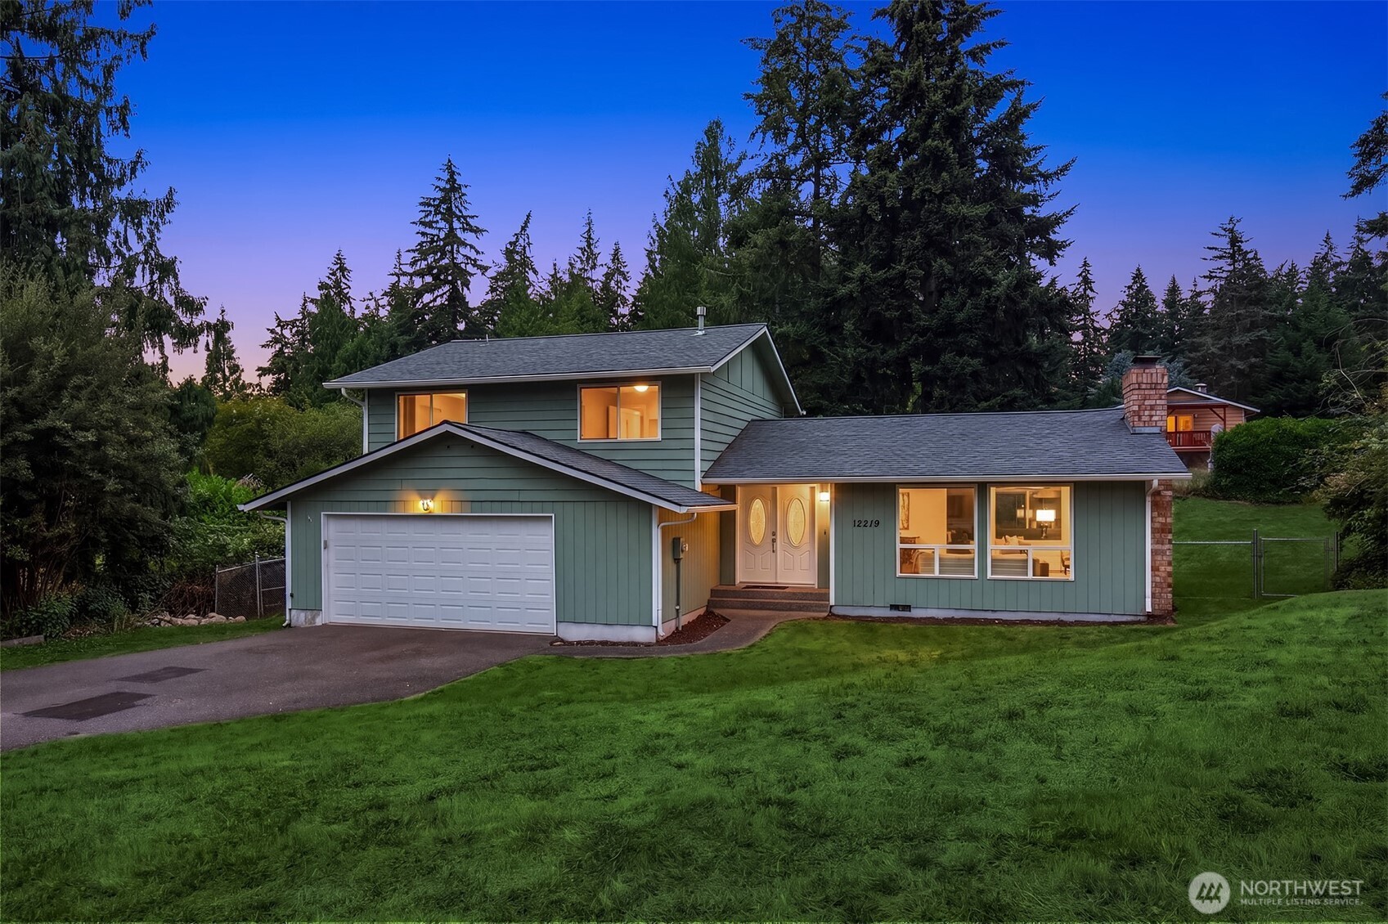
Green two-story home with an attached garage, broad lawn, and evergreen trees at dusk.
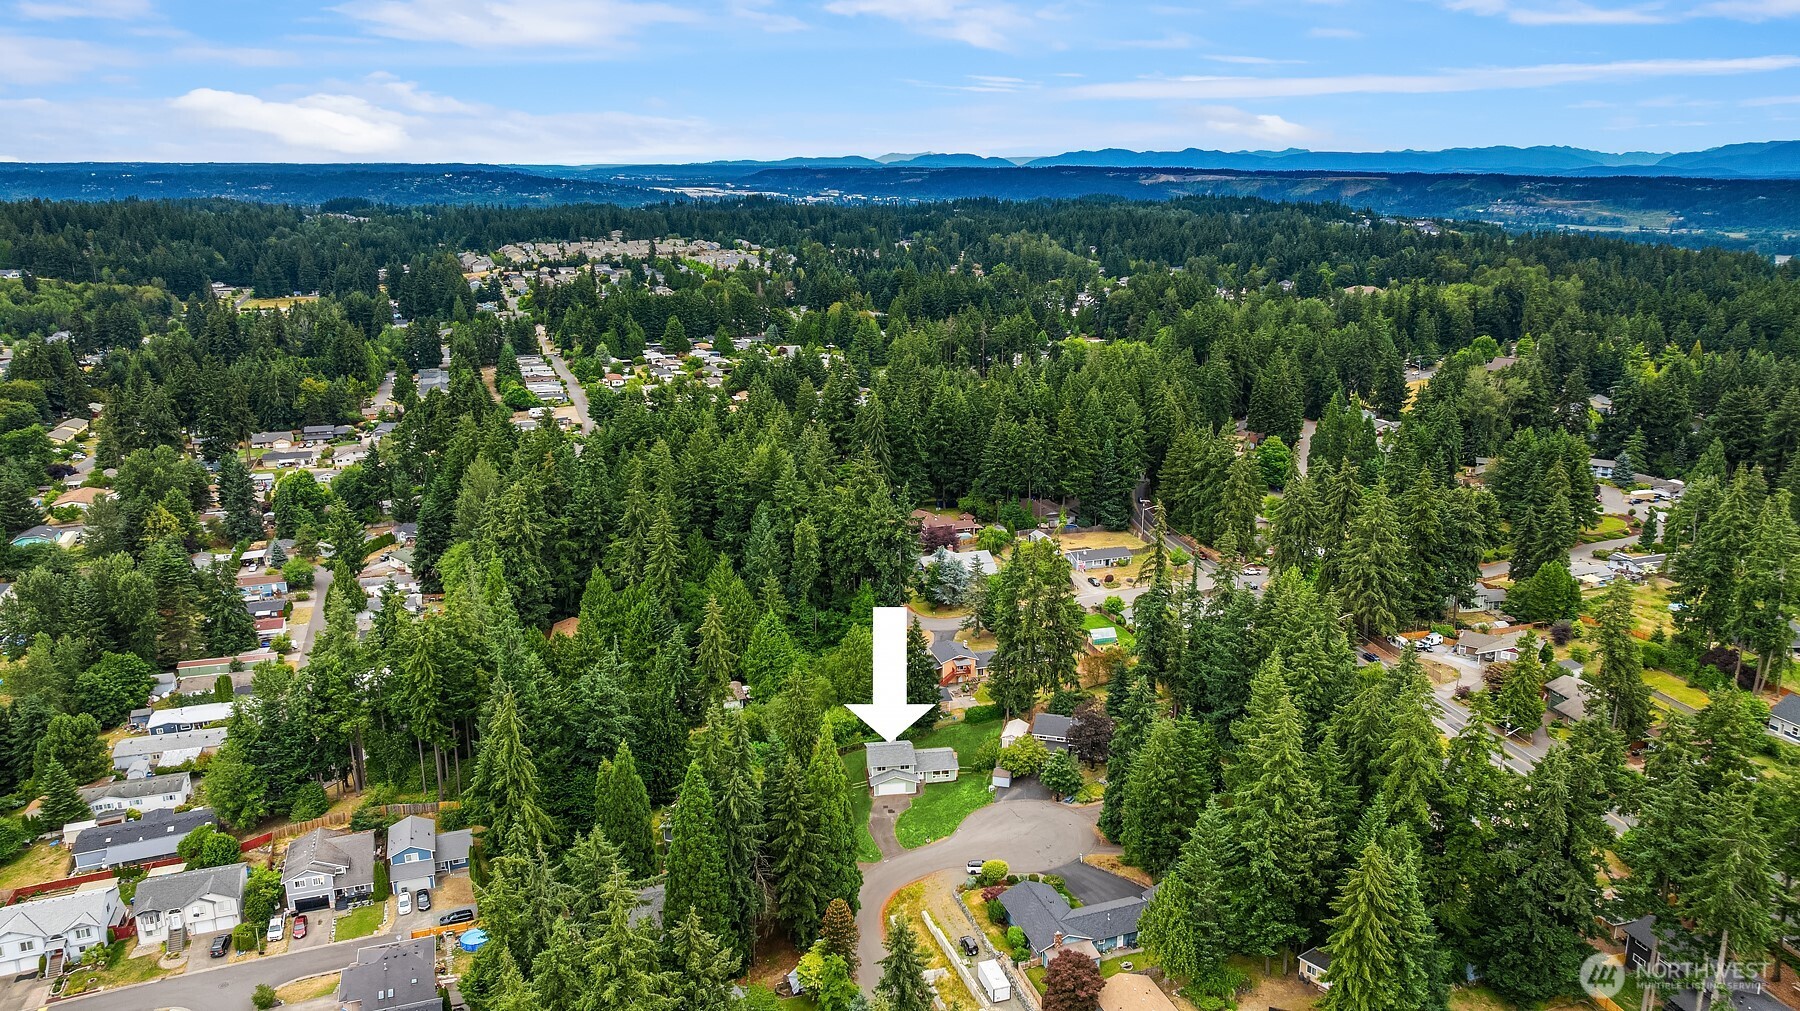
Aerial view of the home marked by an arrow amid a wooded Puyallup neighborhood.
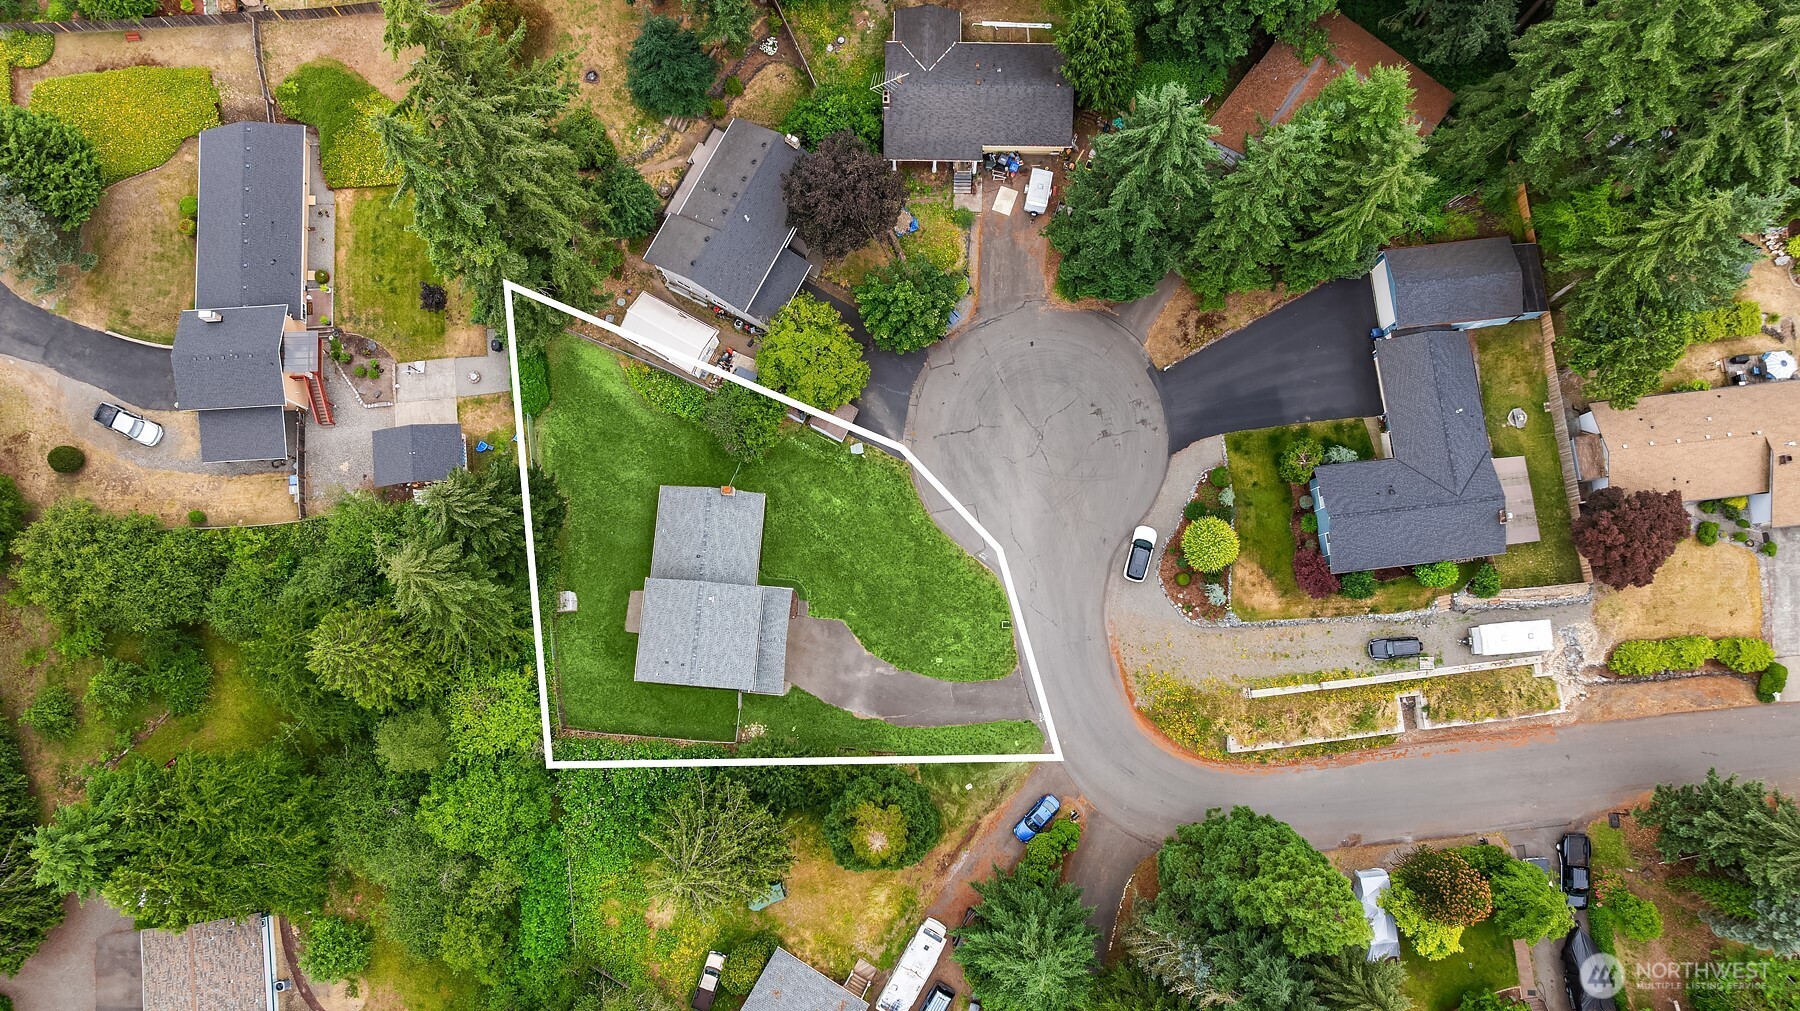
Aerial view of a home and its white-outlined lot, surrounded by trees at a cul-de-sac.
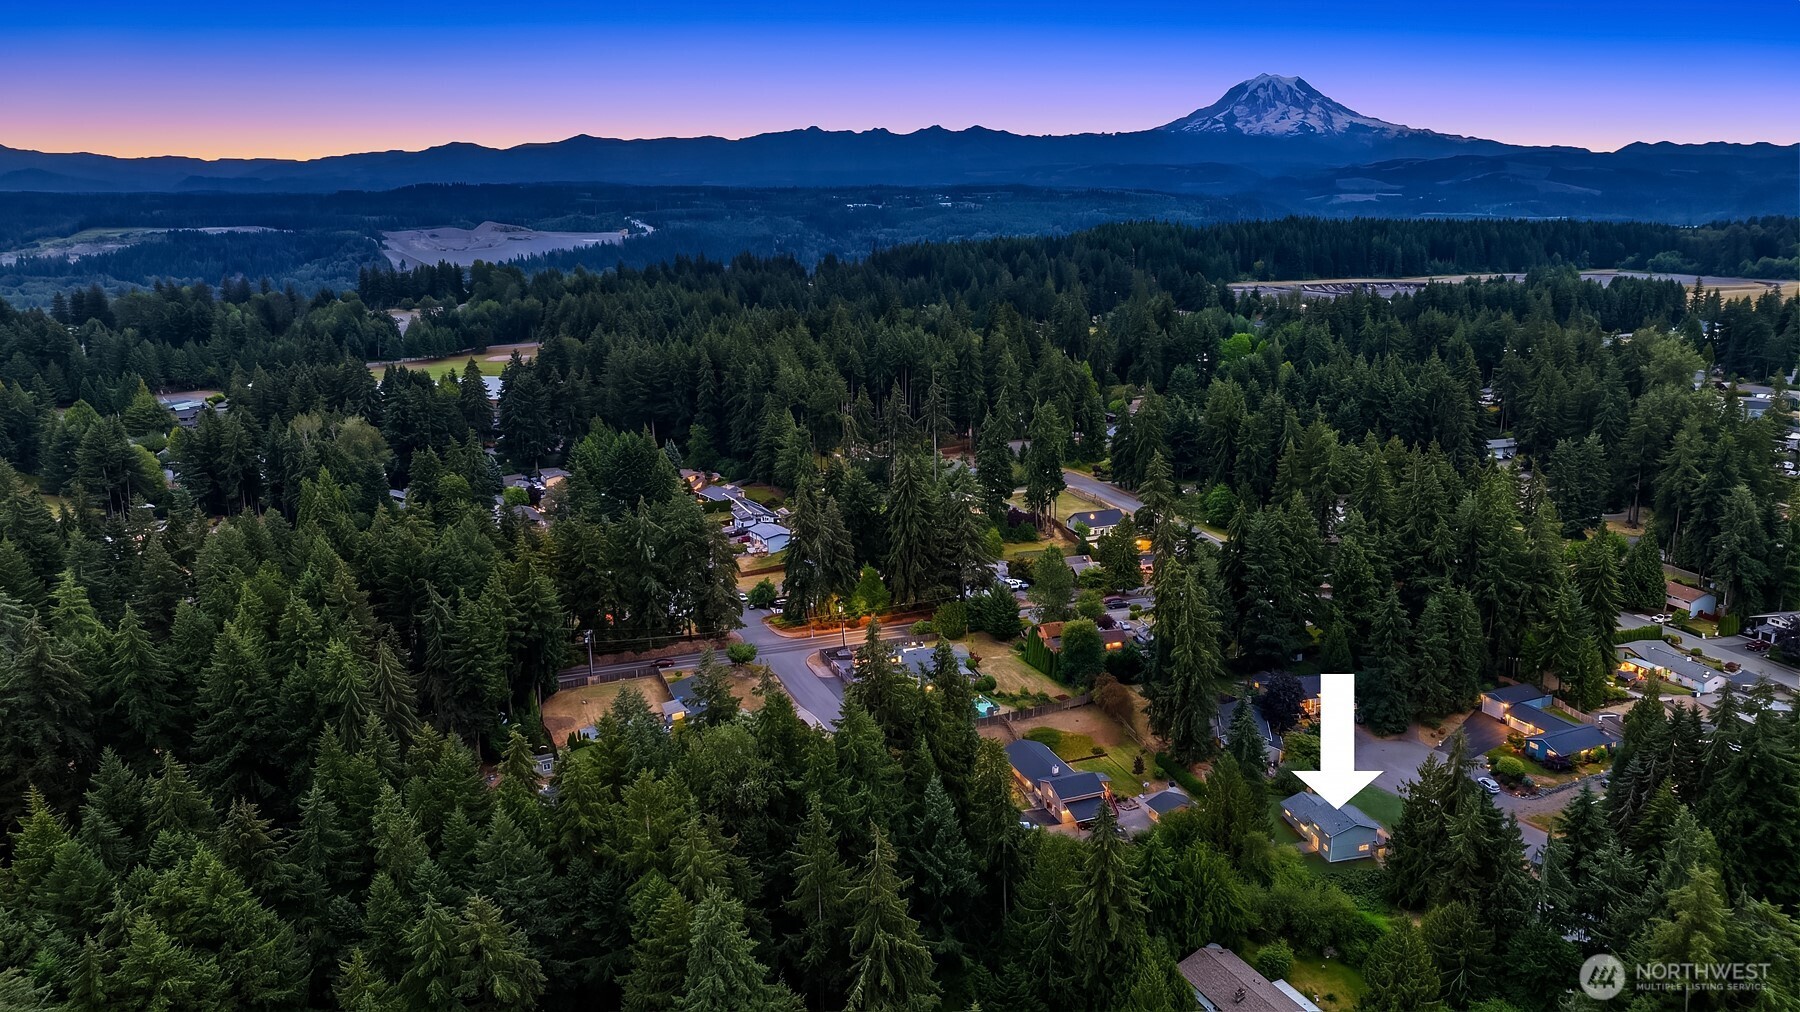
Aerial view of the marked home among wooded lots, with Mount Rainier at dusk.
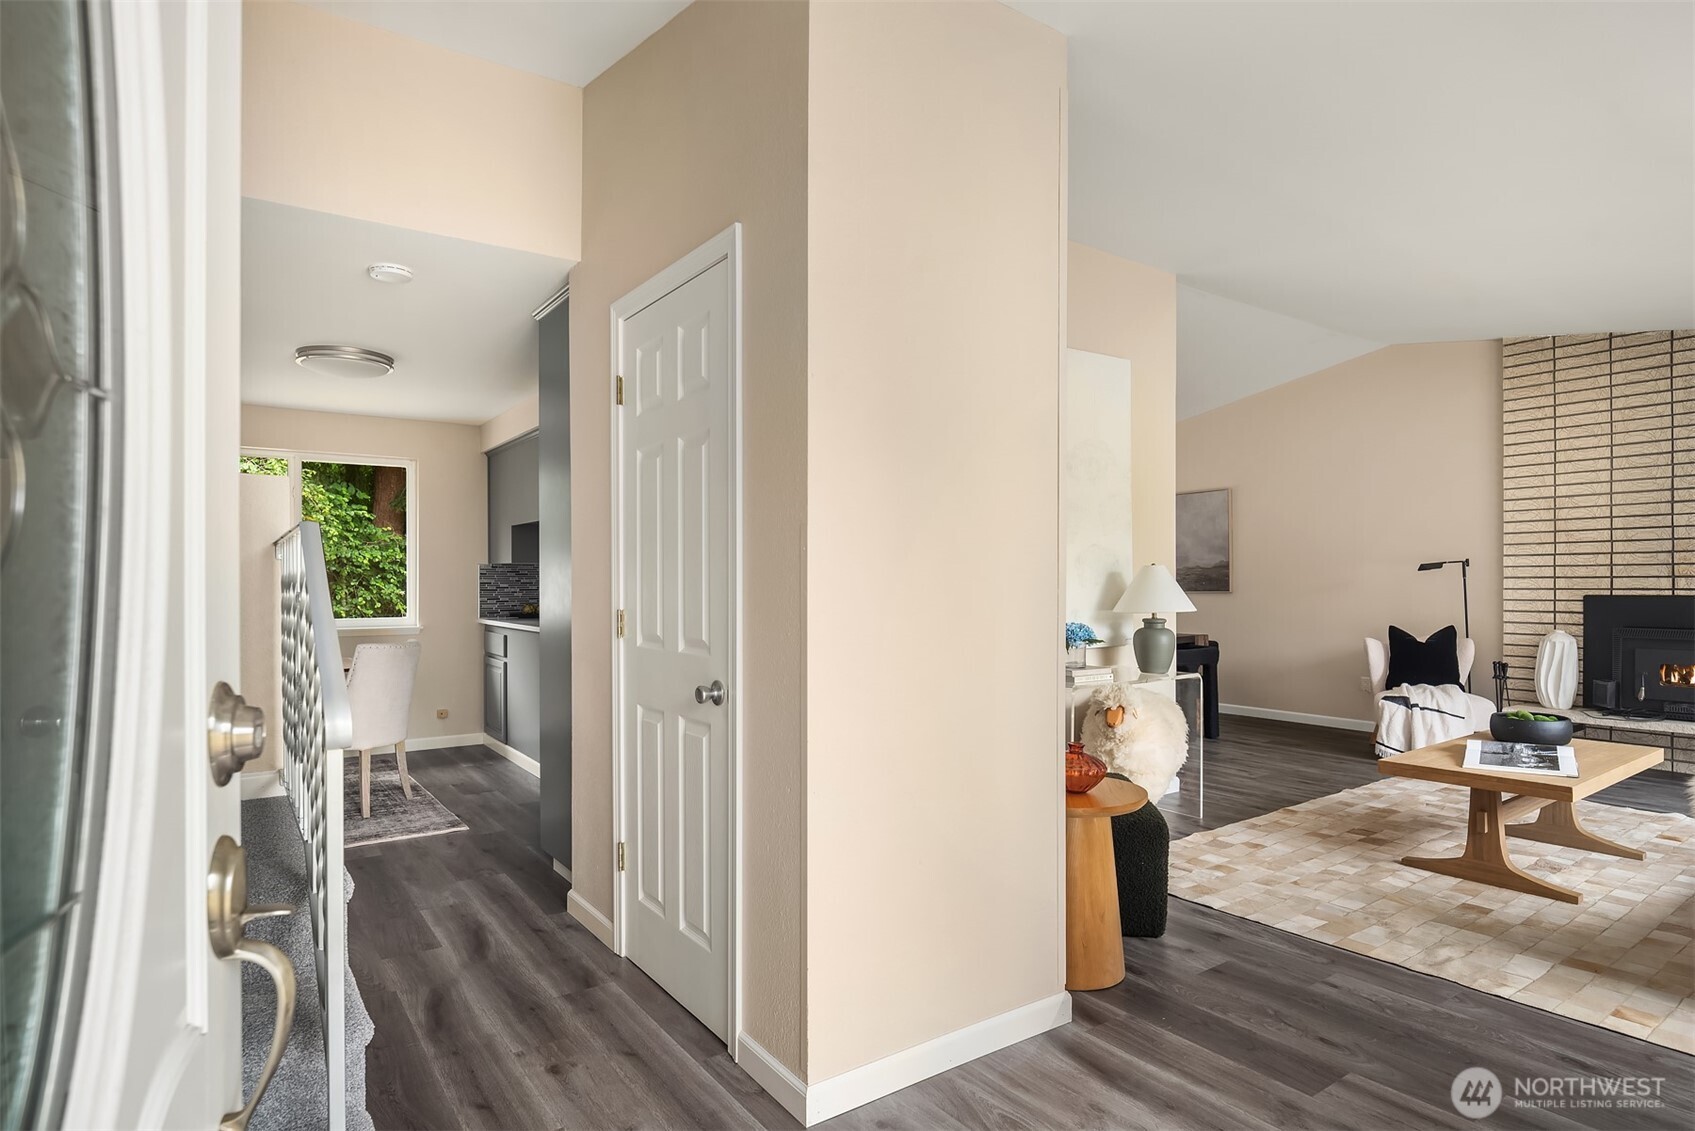
Entryway opens to a staged living room with a brick fireplace and a glimpse of the kitchen.
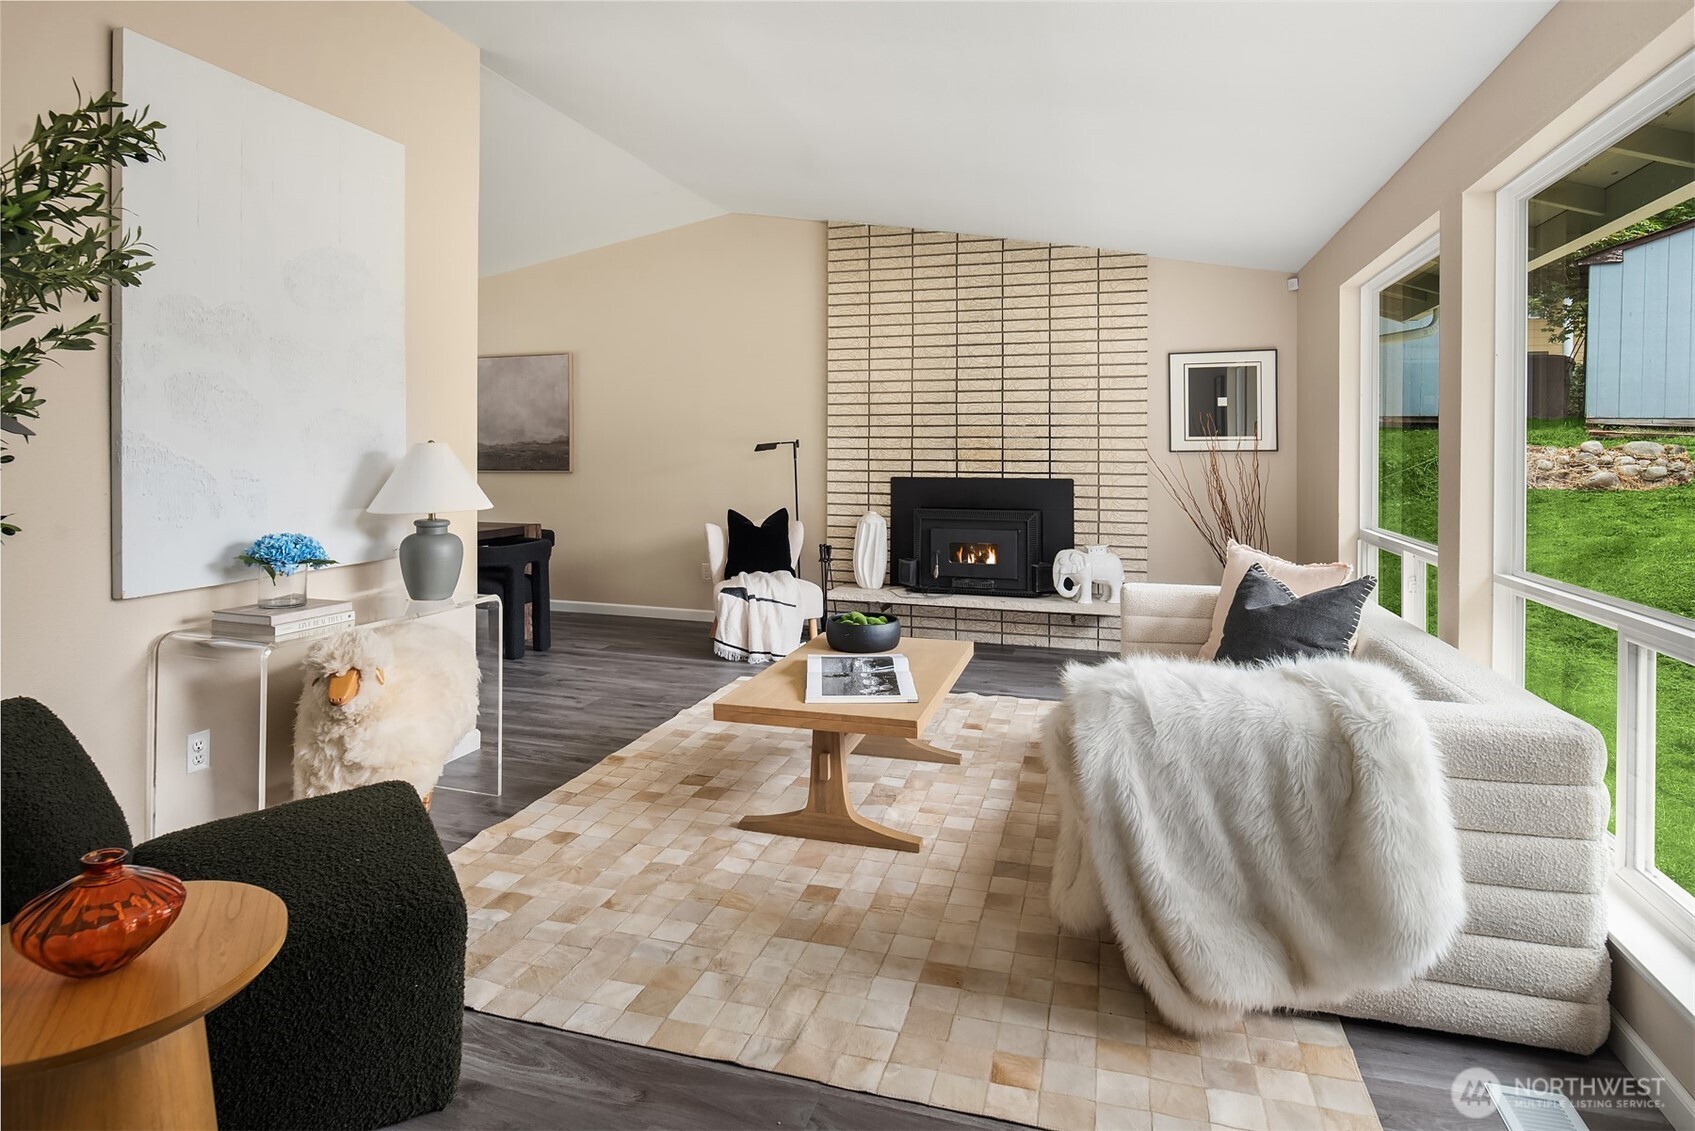
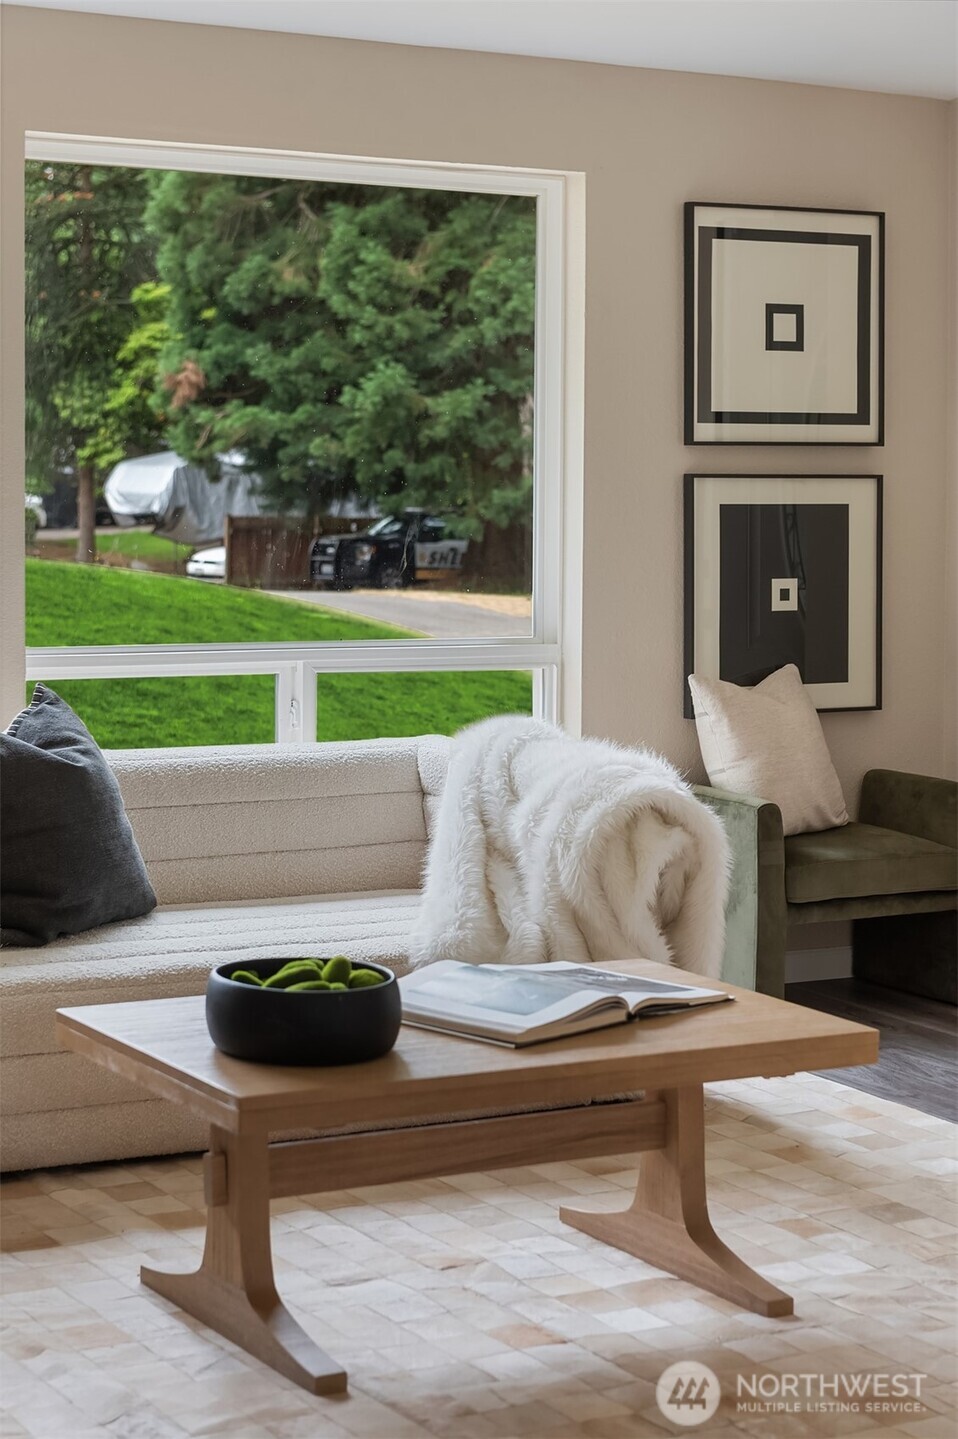
Staged living room with a tiled fireplace, white sectional, and large windows overlooking the lawn.
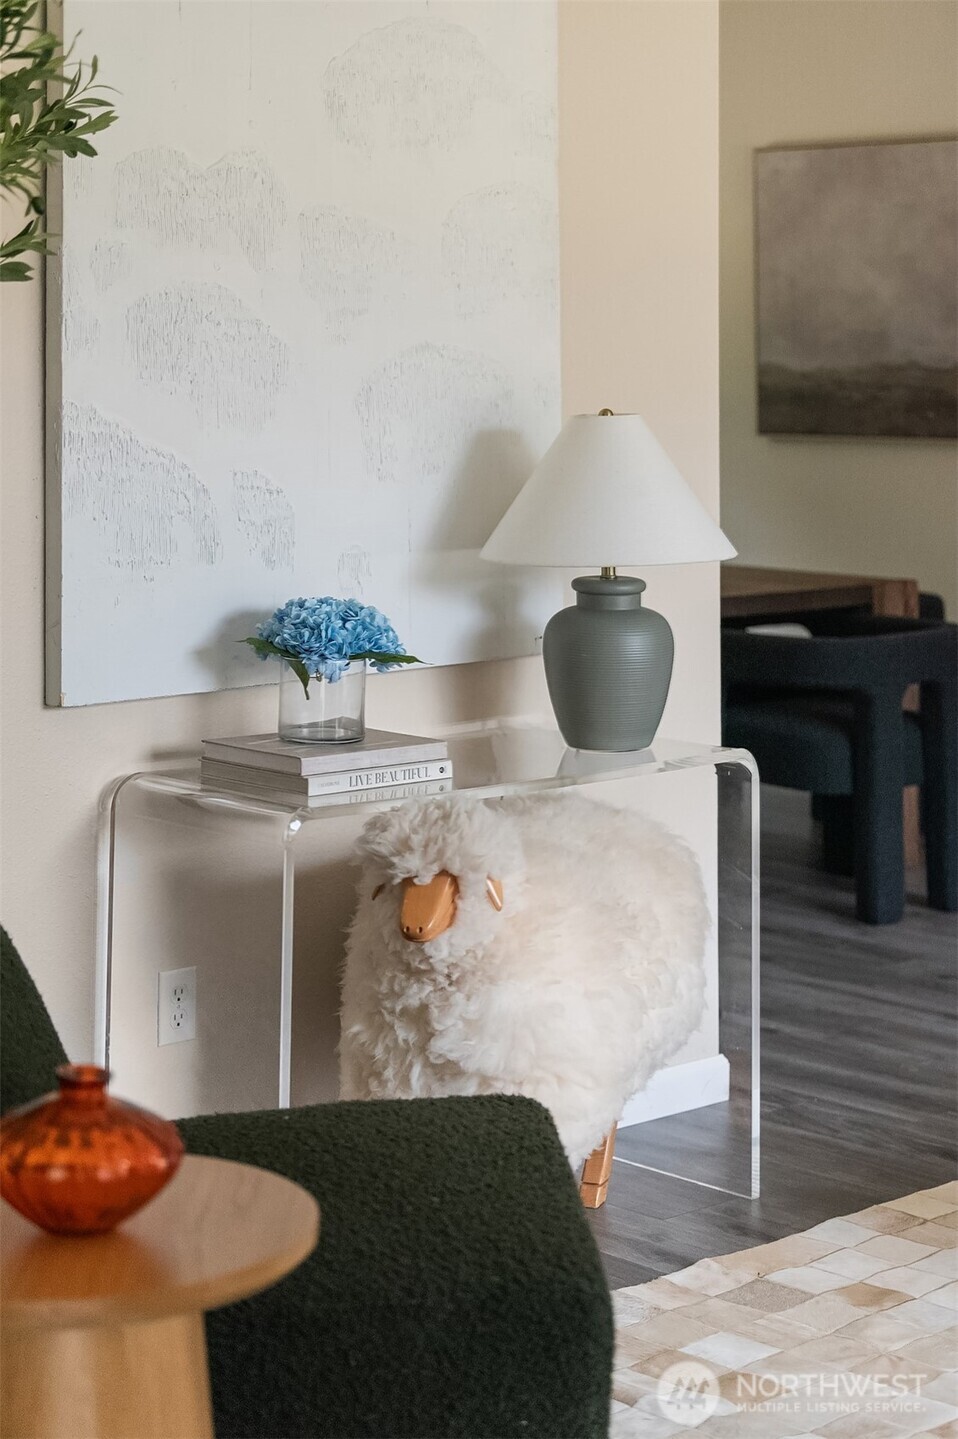
Living room console with a gray lamp, blue flowers, and a plush sheep-shaped stool.
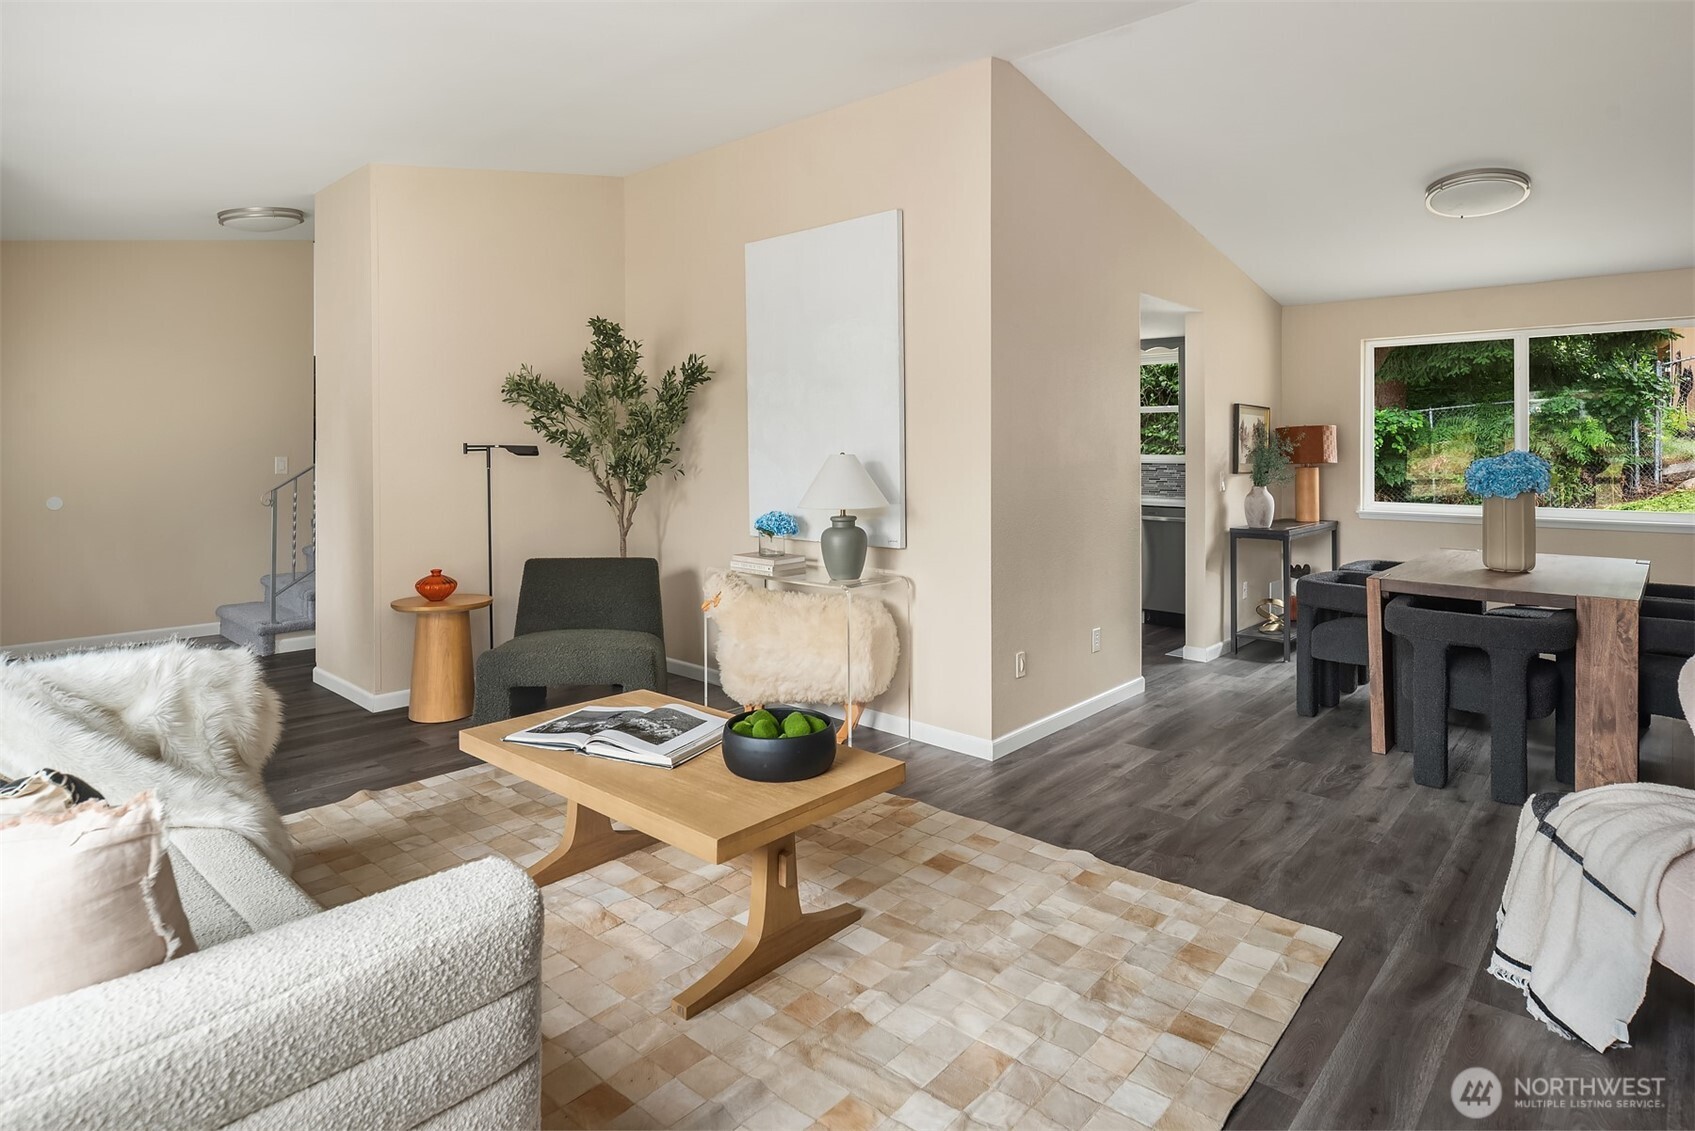
Staged living and dining room with a light sectional, patterned rug, and large window overlooking greenery.
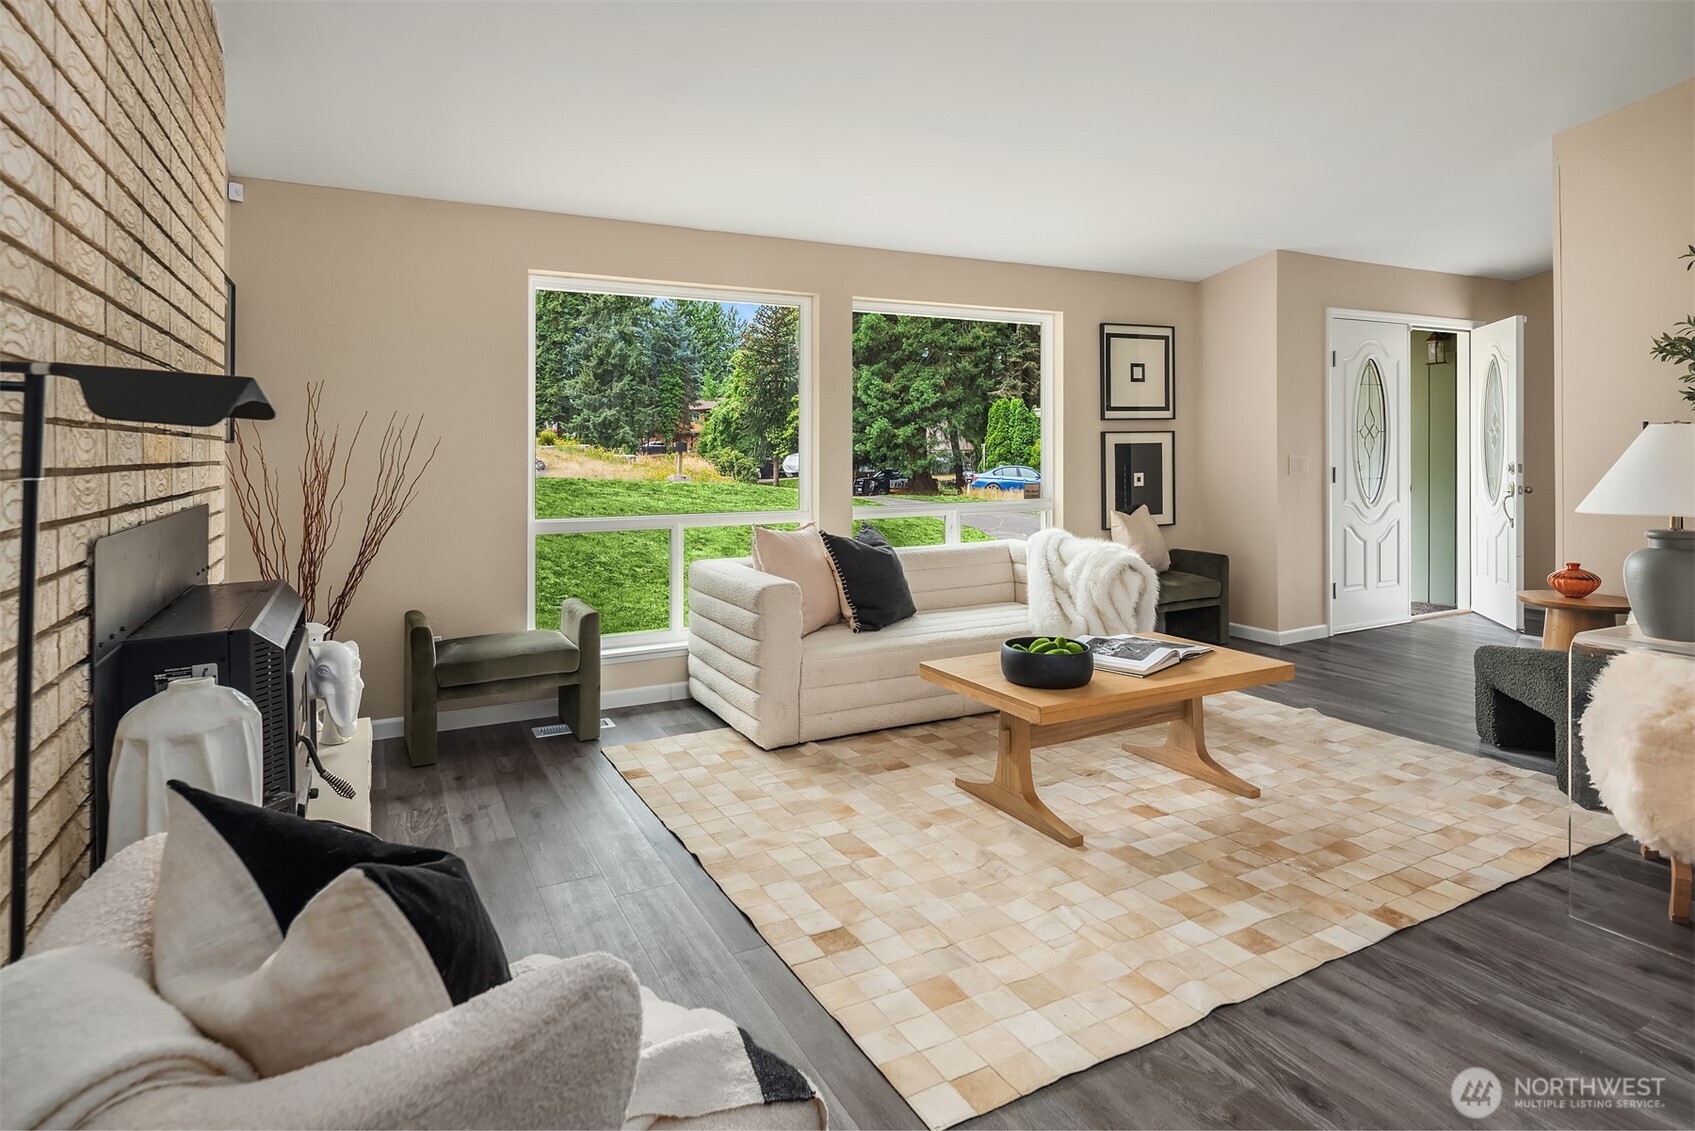
Living room with a stone fireplace, large windows, and a cream sofa on a patterned rug.
Staged living room with a cream sofa and wood coffee table beside a large window overlooking greenery.
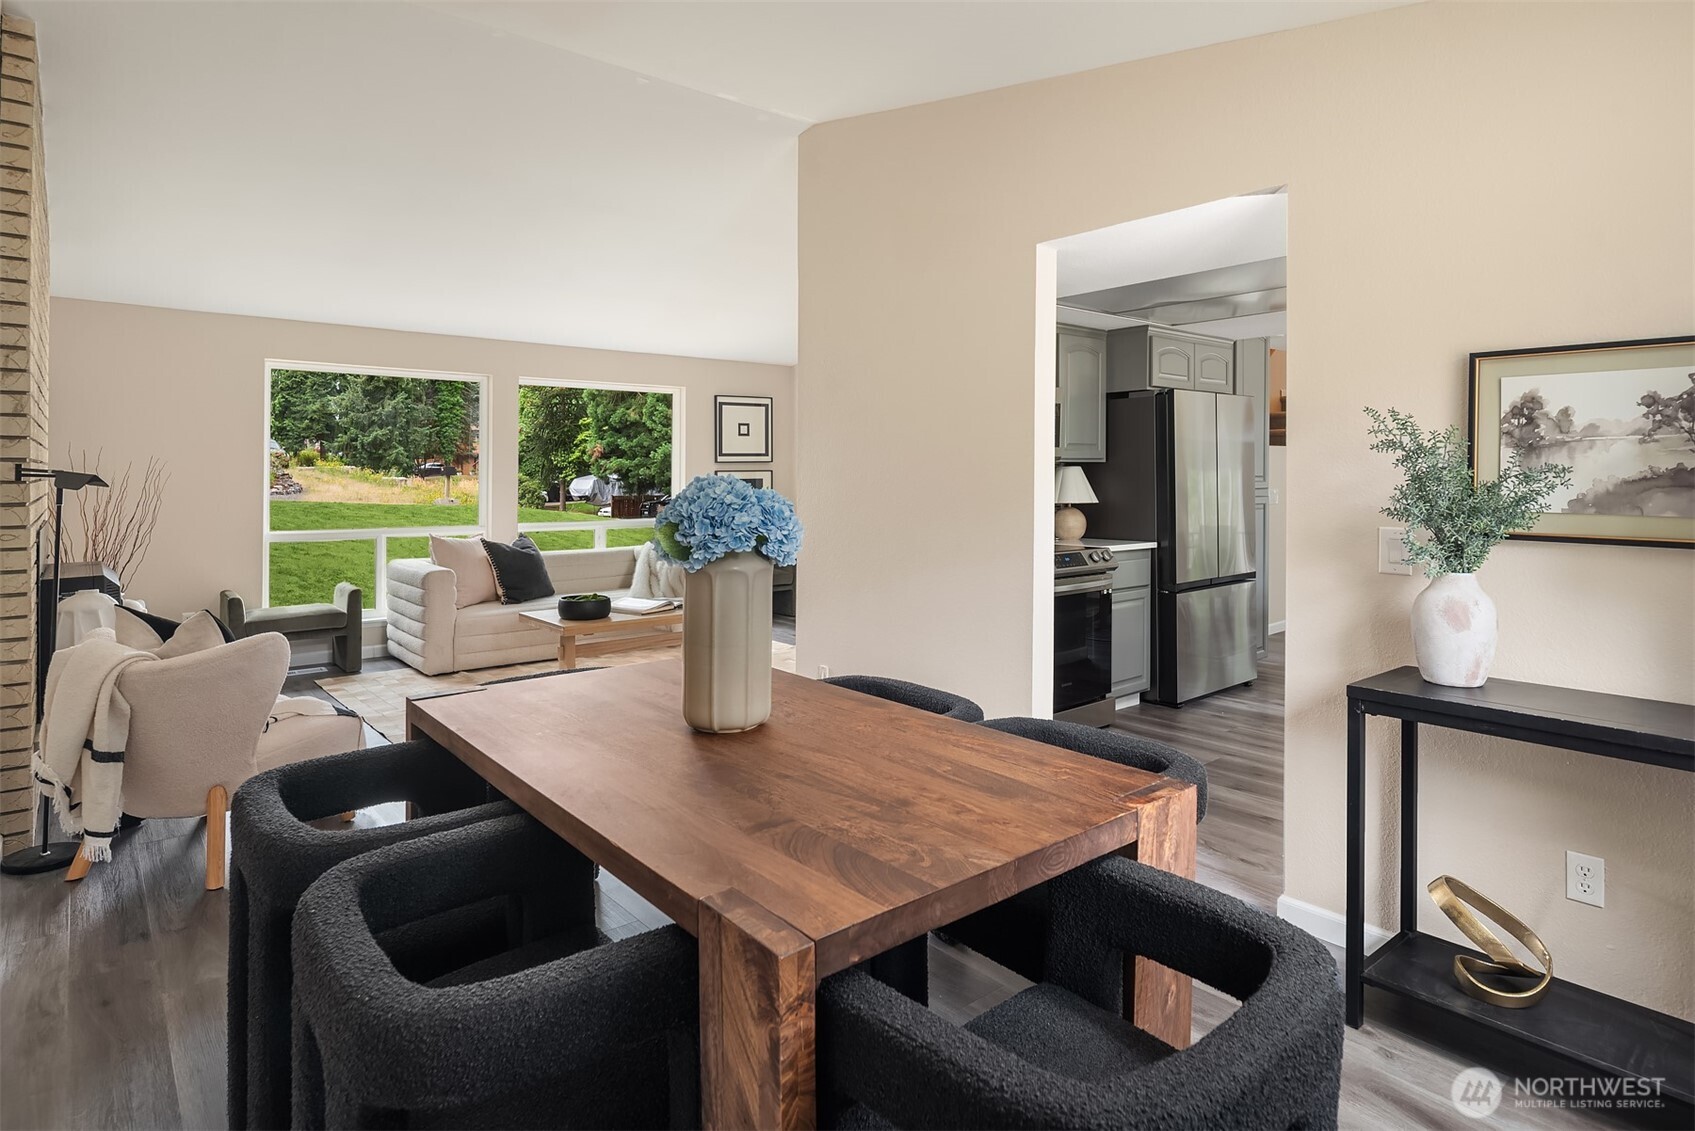
Dining area with a large wood table, dark chairs, and an adjoining living room with wide yard-facing windows.
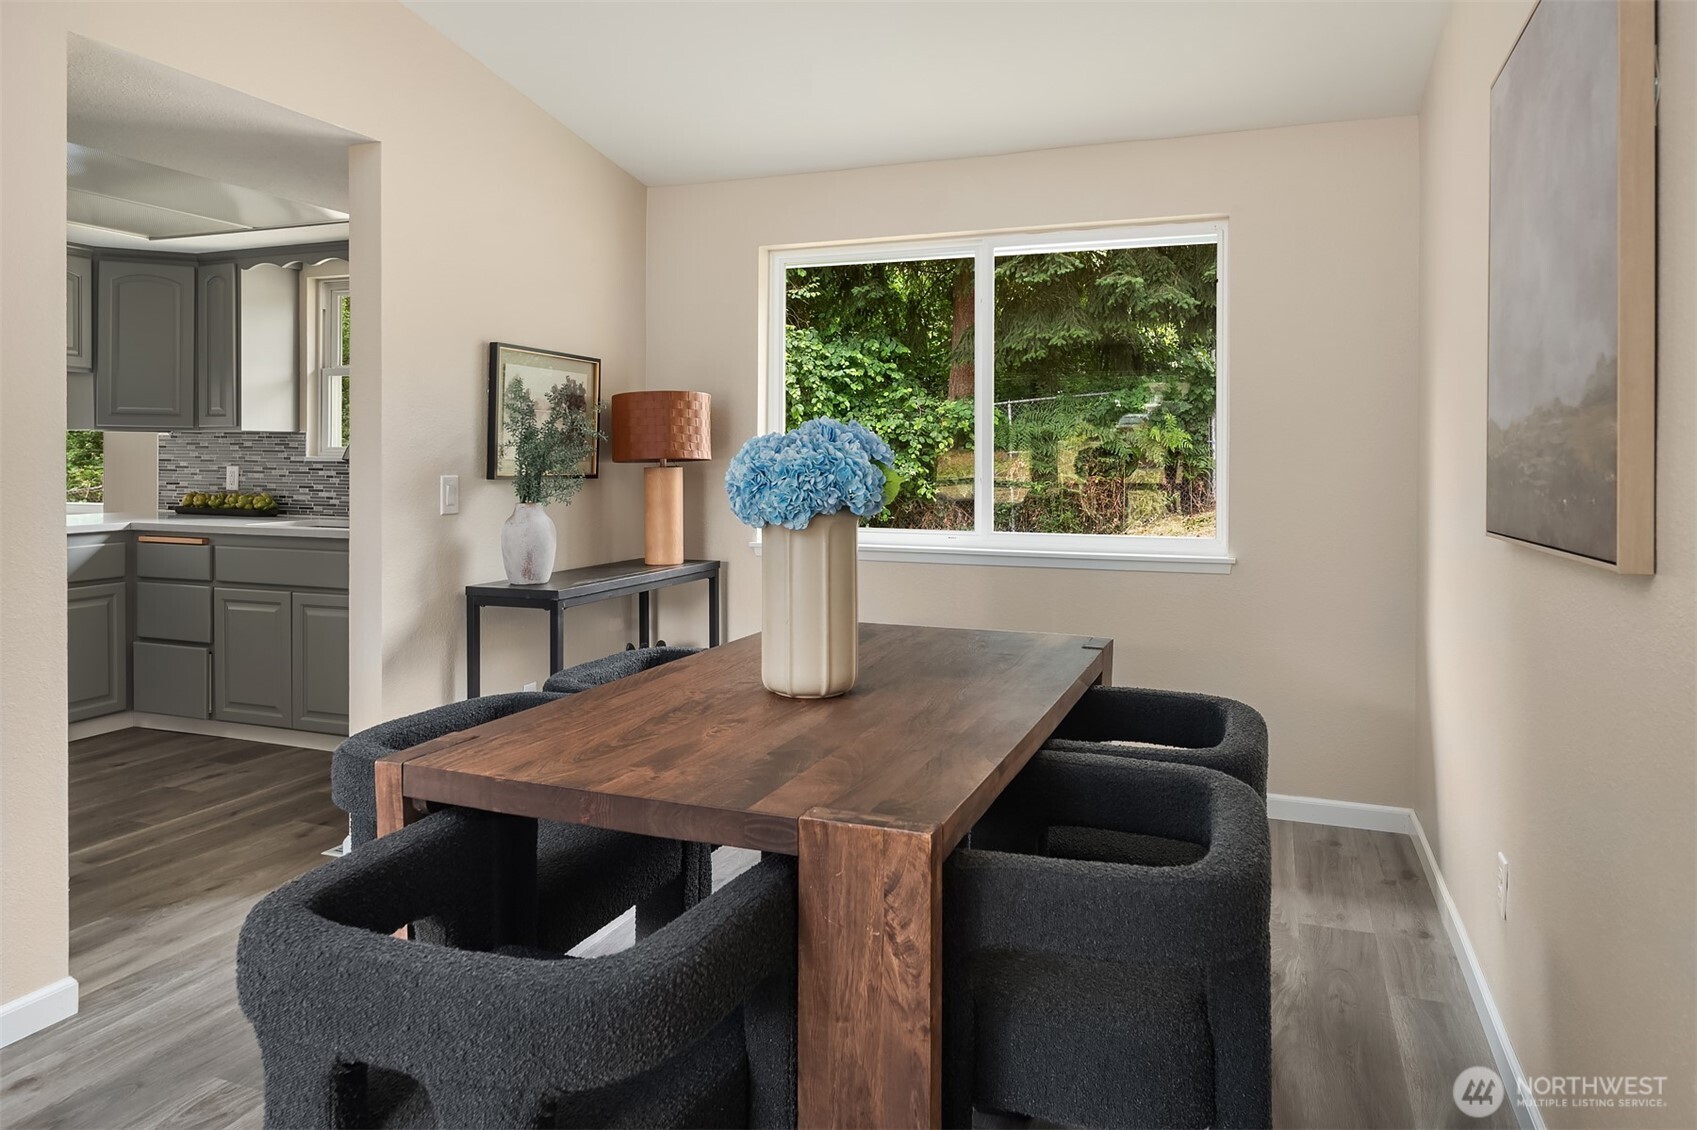
Dining room with a dark wood table, charcoal chairs, and blue flowers beside a large window.
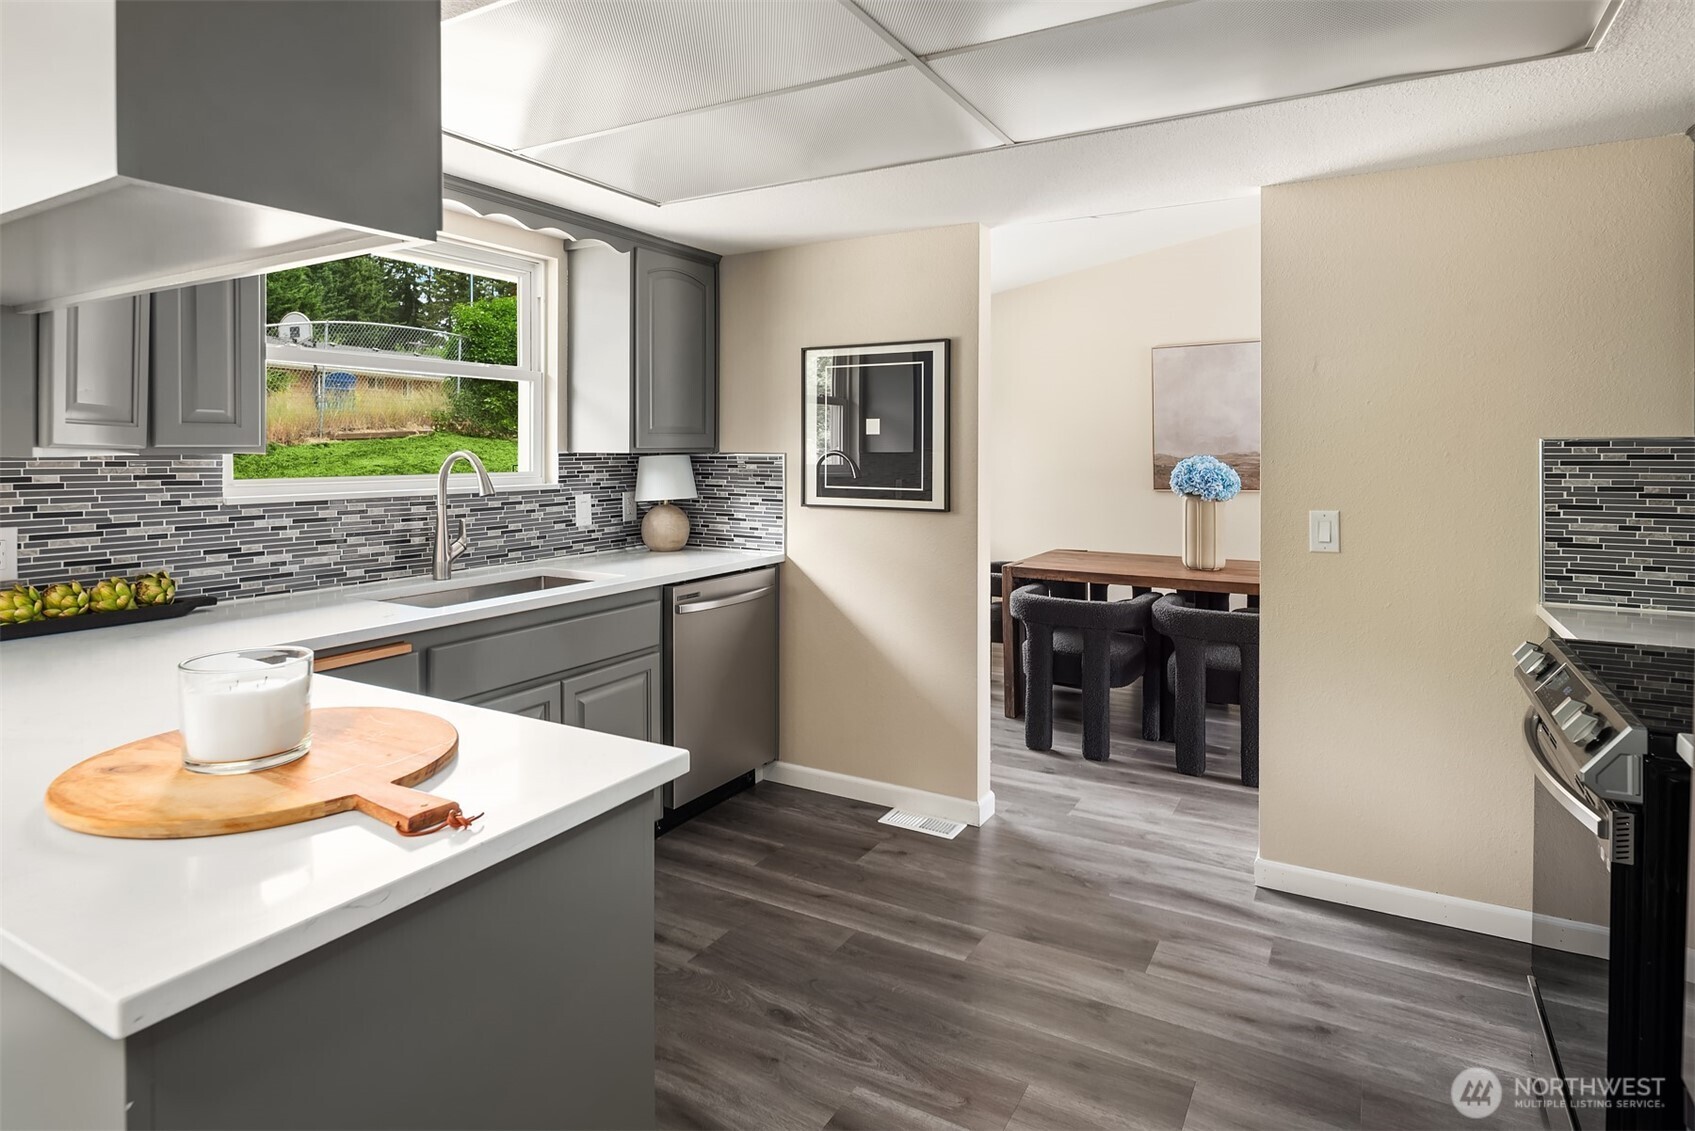
Staged kitchen with gray cabinets, mosaic backsplash, white counters, and a view through to the dining area.
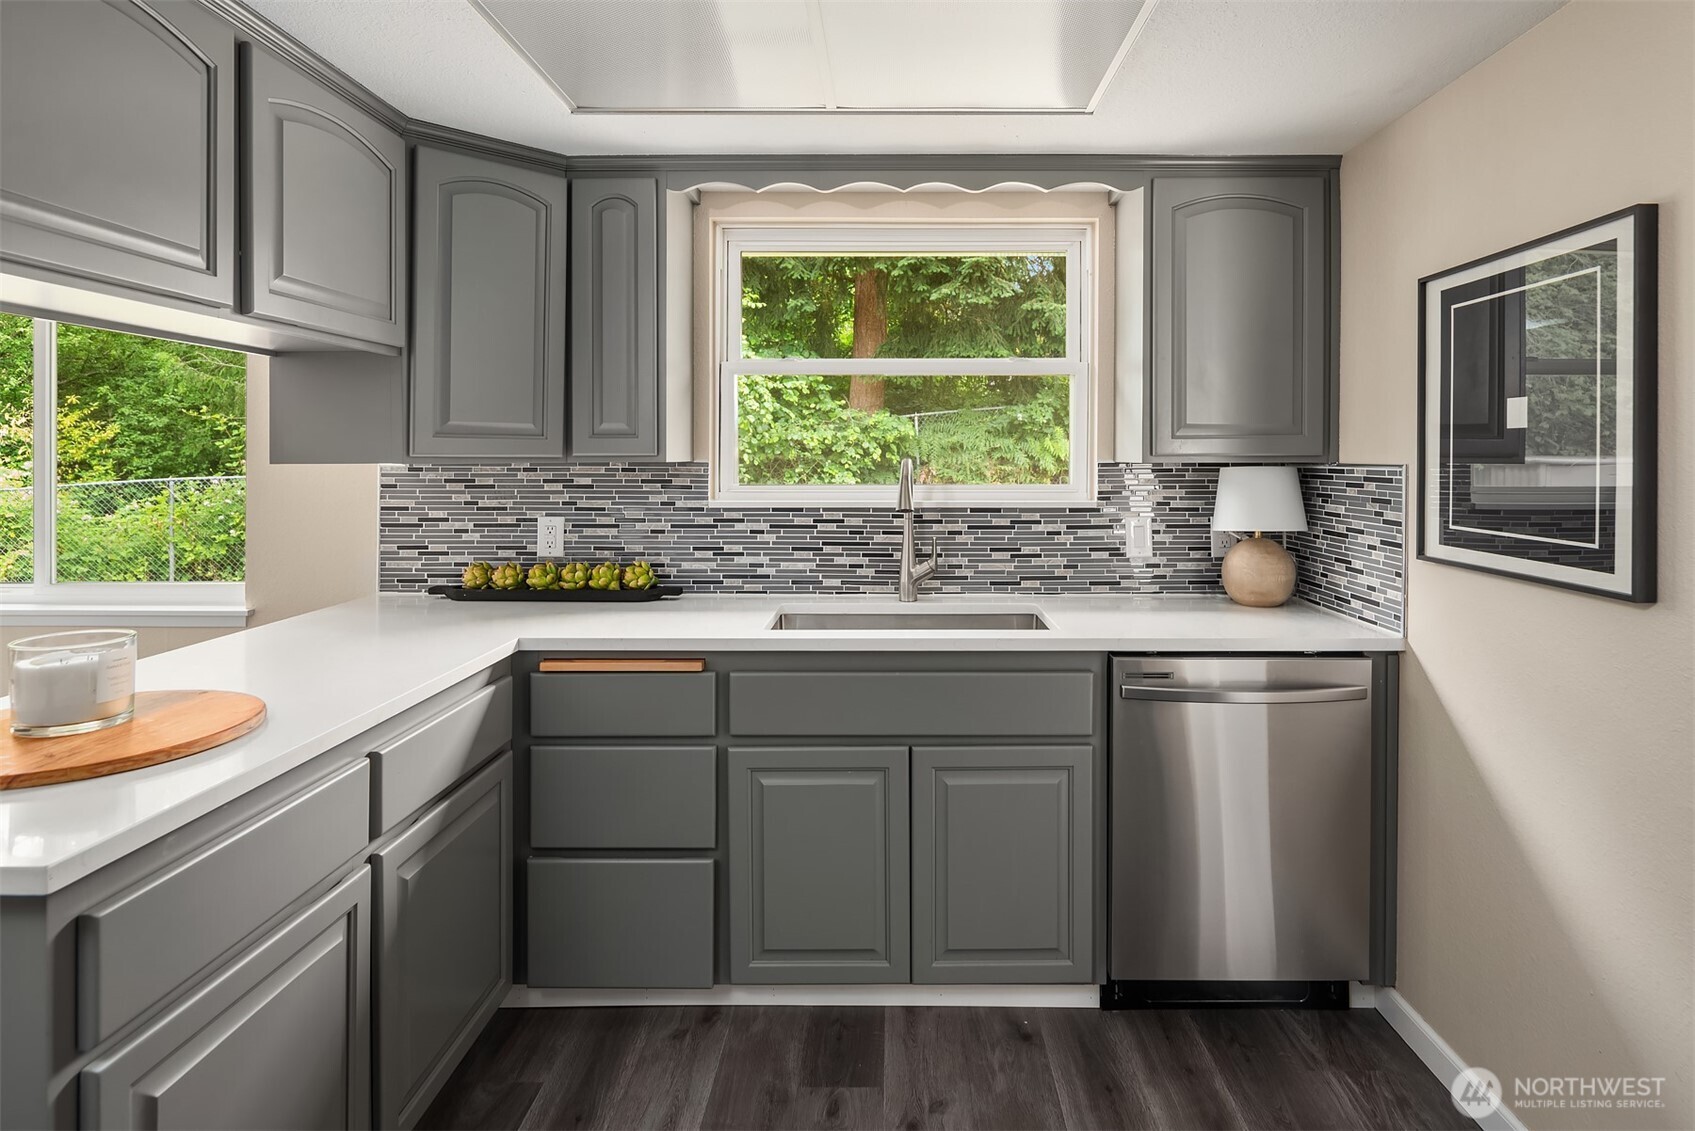
Kitchen with gray cabinets, white countertops, patterned tile backsplash, and a window overlooking greenery.
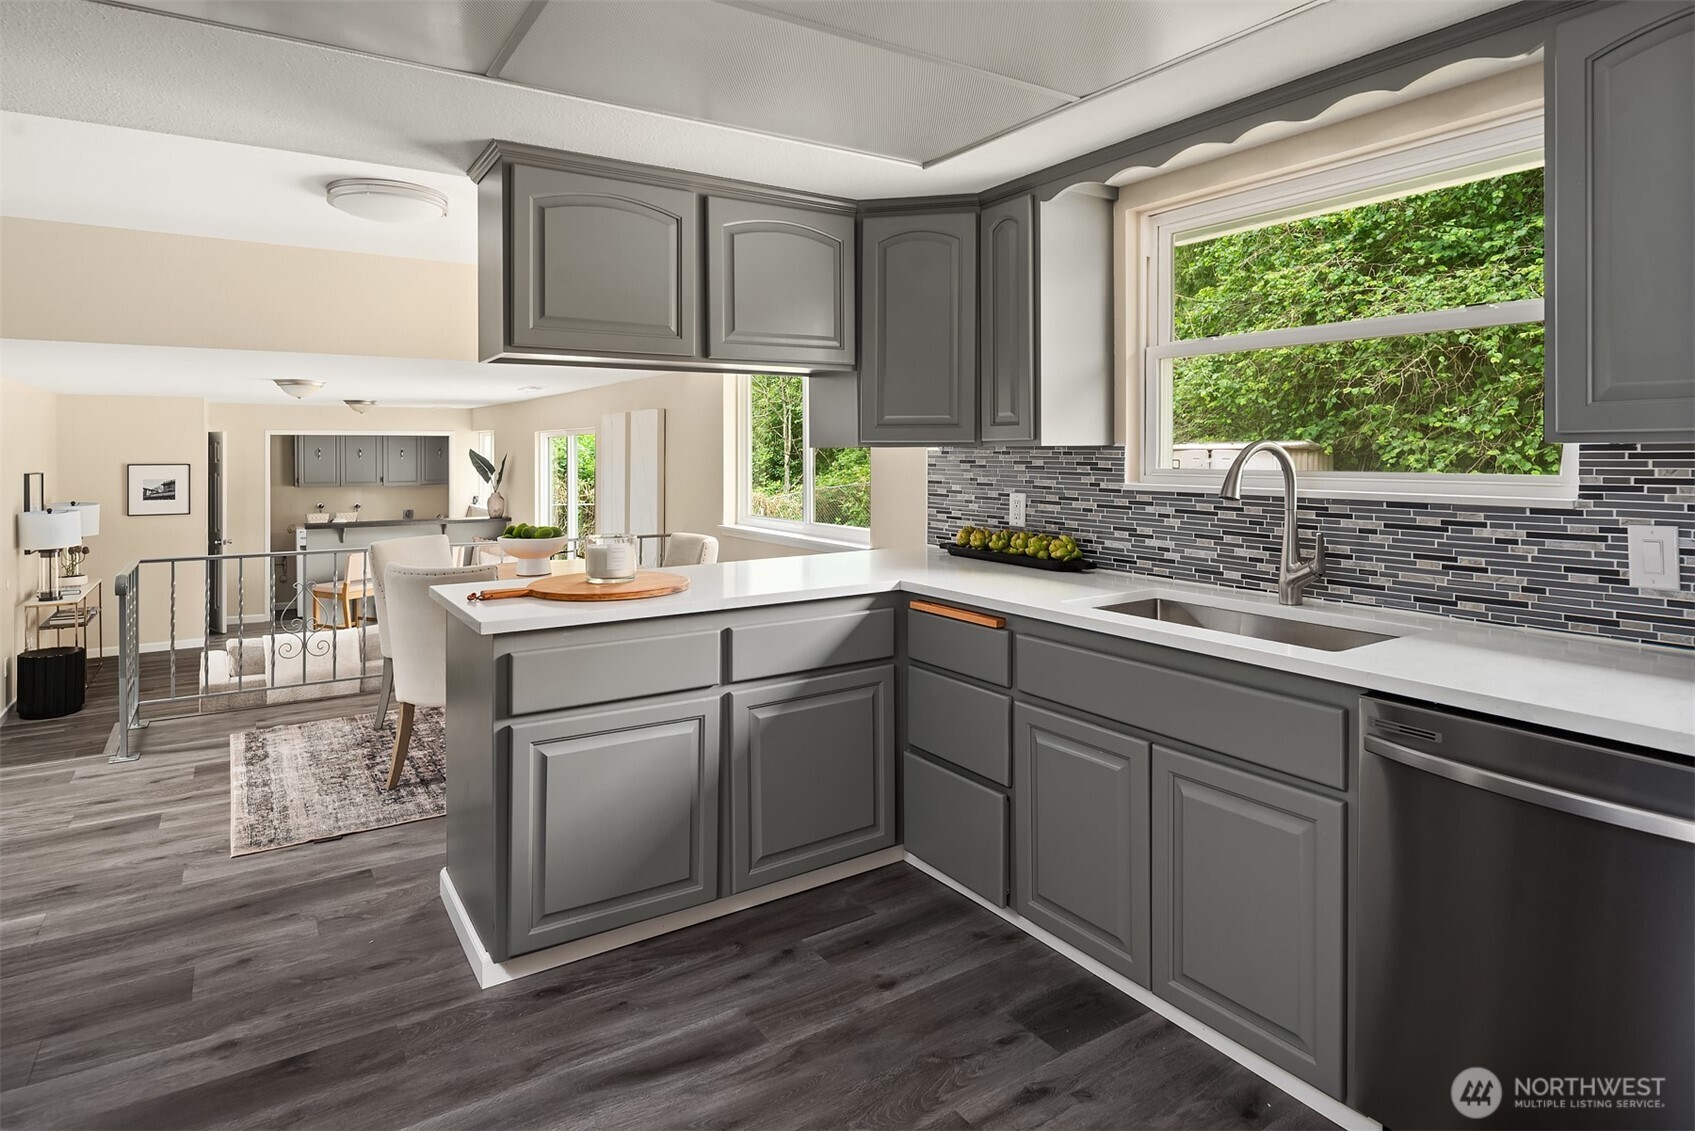
Kitchen with gray shaker cabinets, a large white island, mosaic backsplash, and windows overlooking greenery.
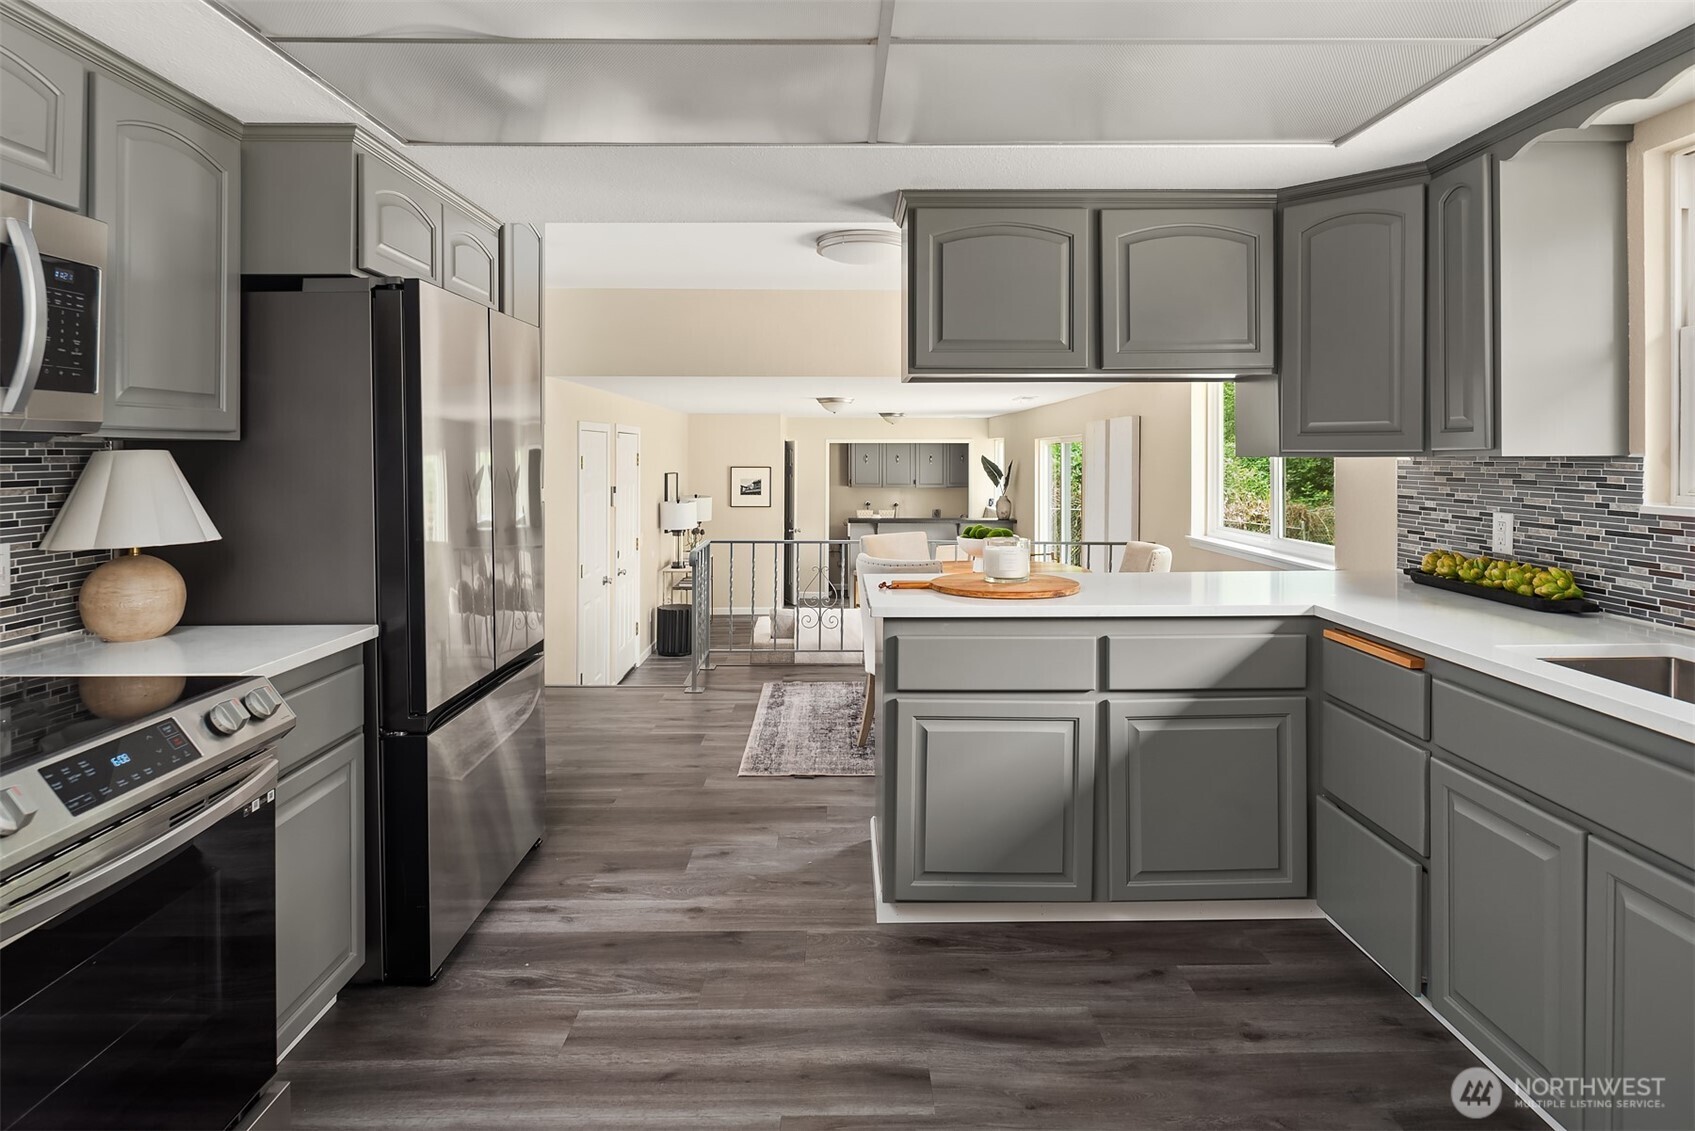
Kitchen with gray cabinets, stainless steel appliances, and a large island opening to the dining area.
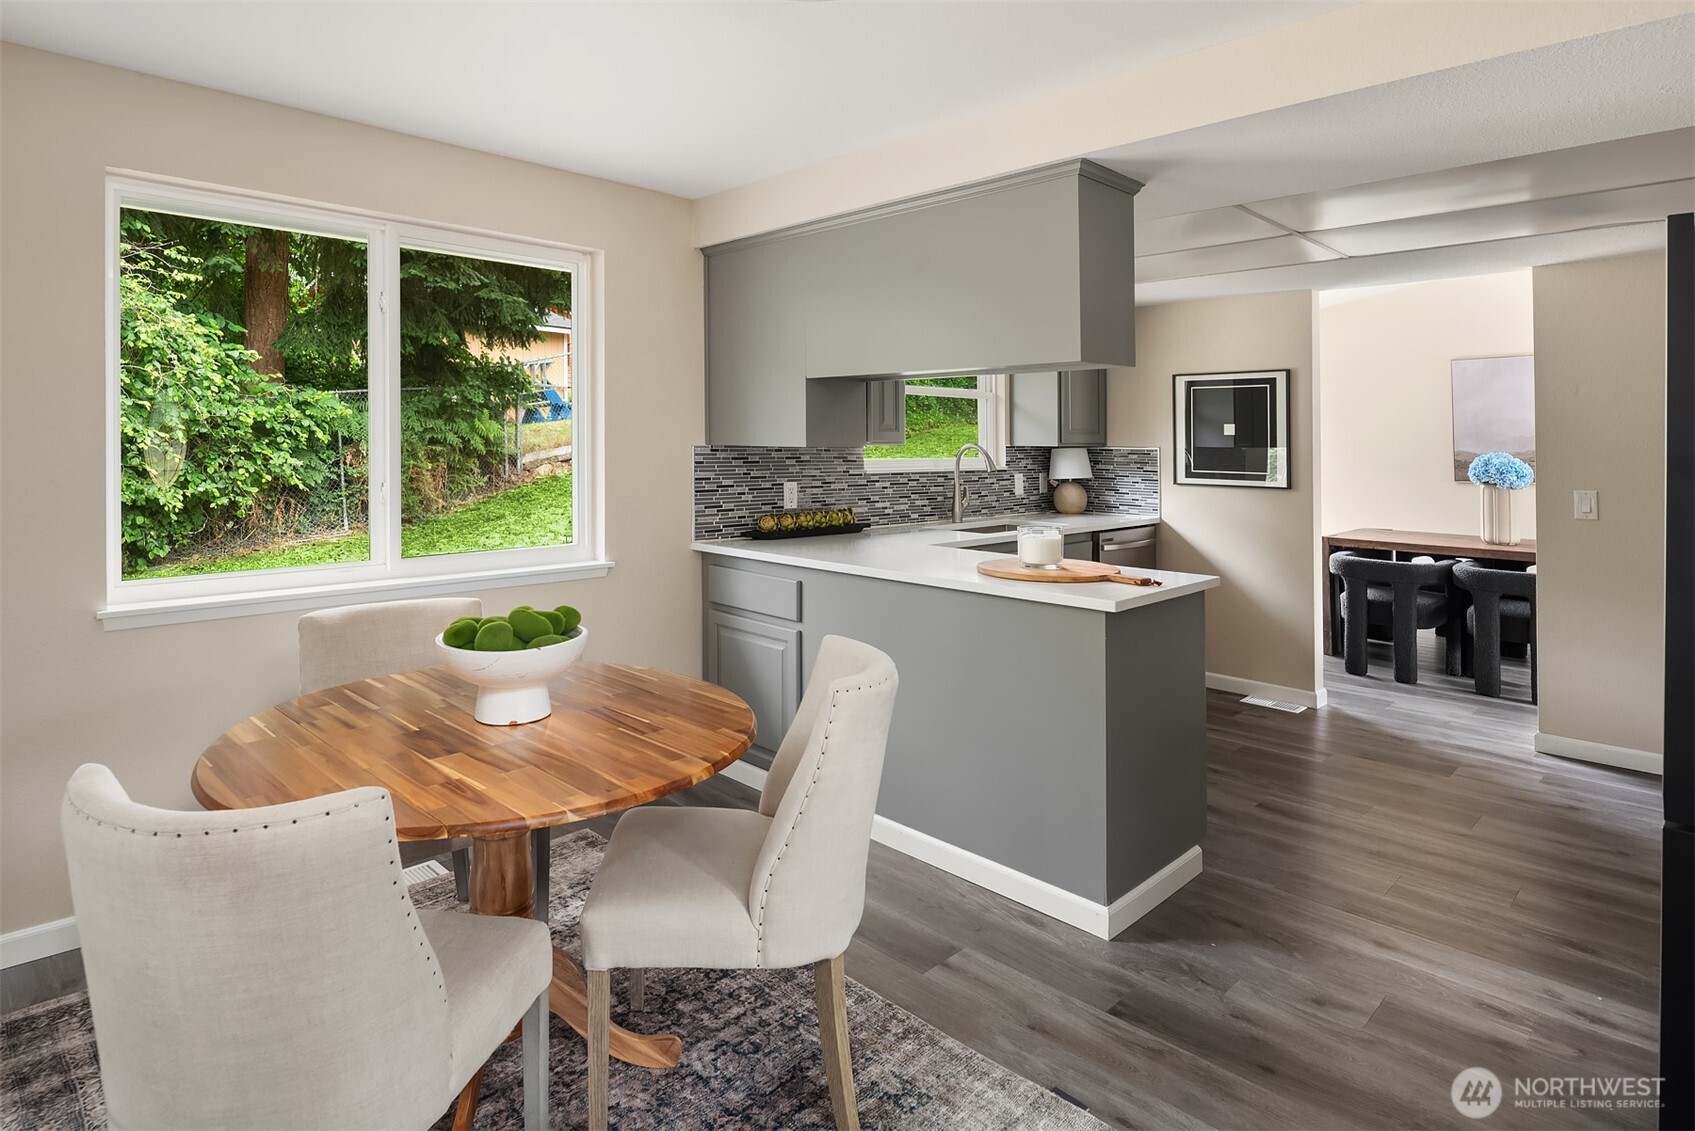
Staged kitchen and dining area with a gray peninsula, round wood table, and large windows overlooking greenery.
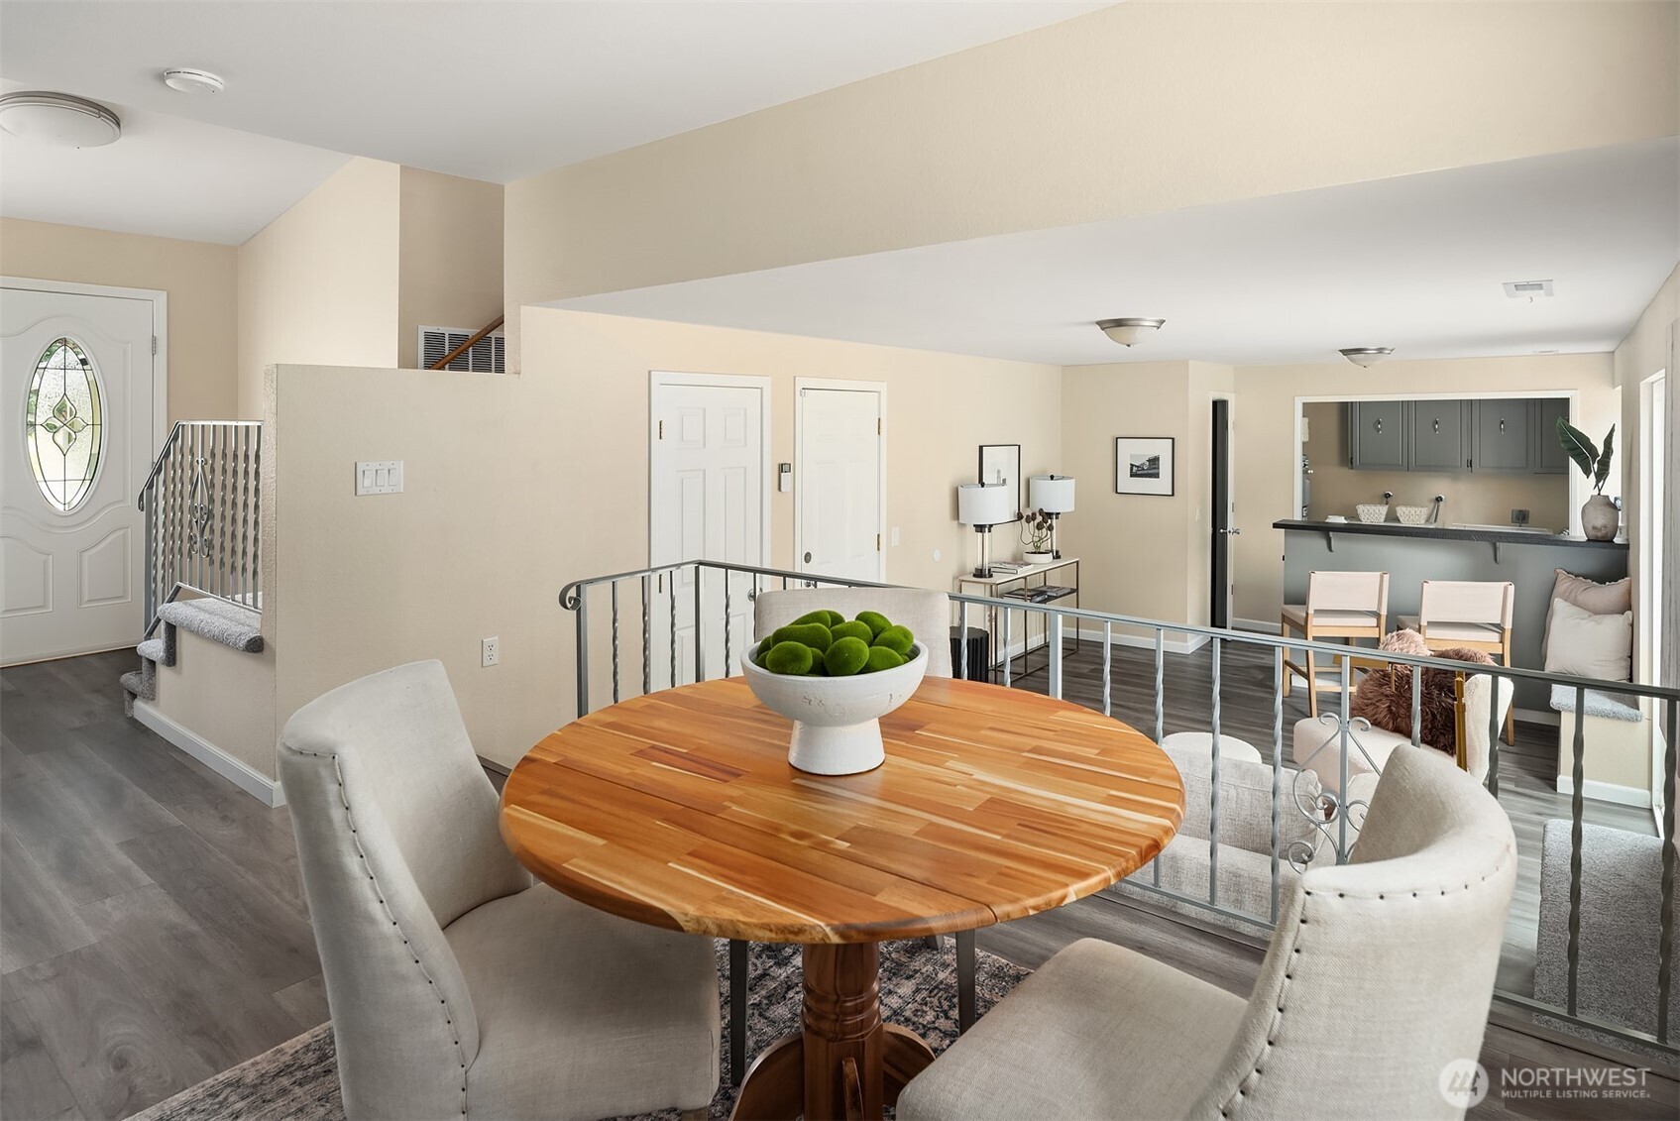
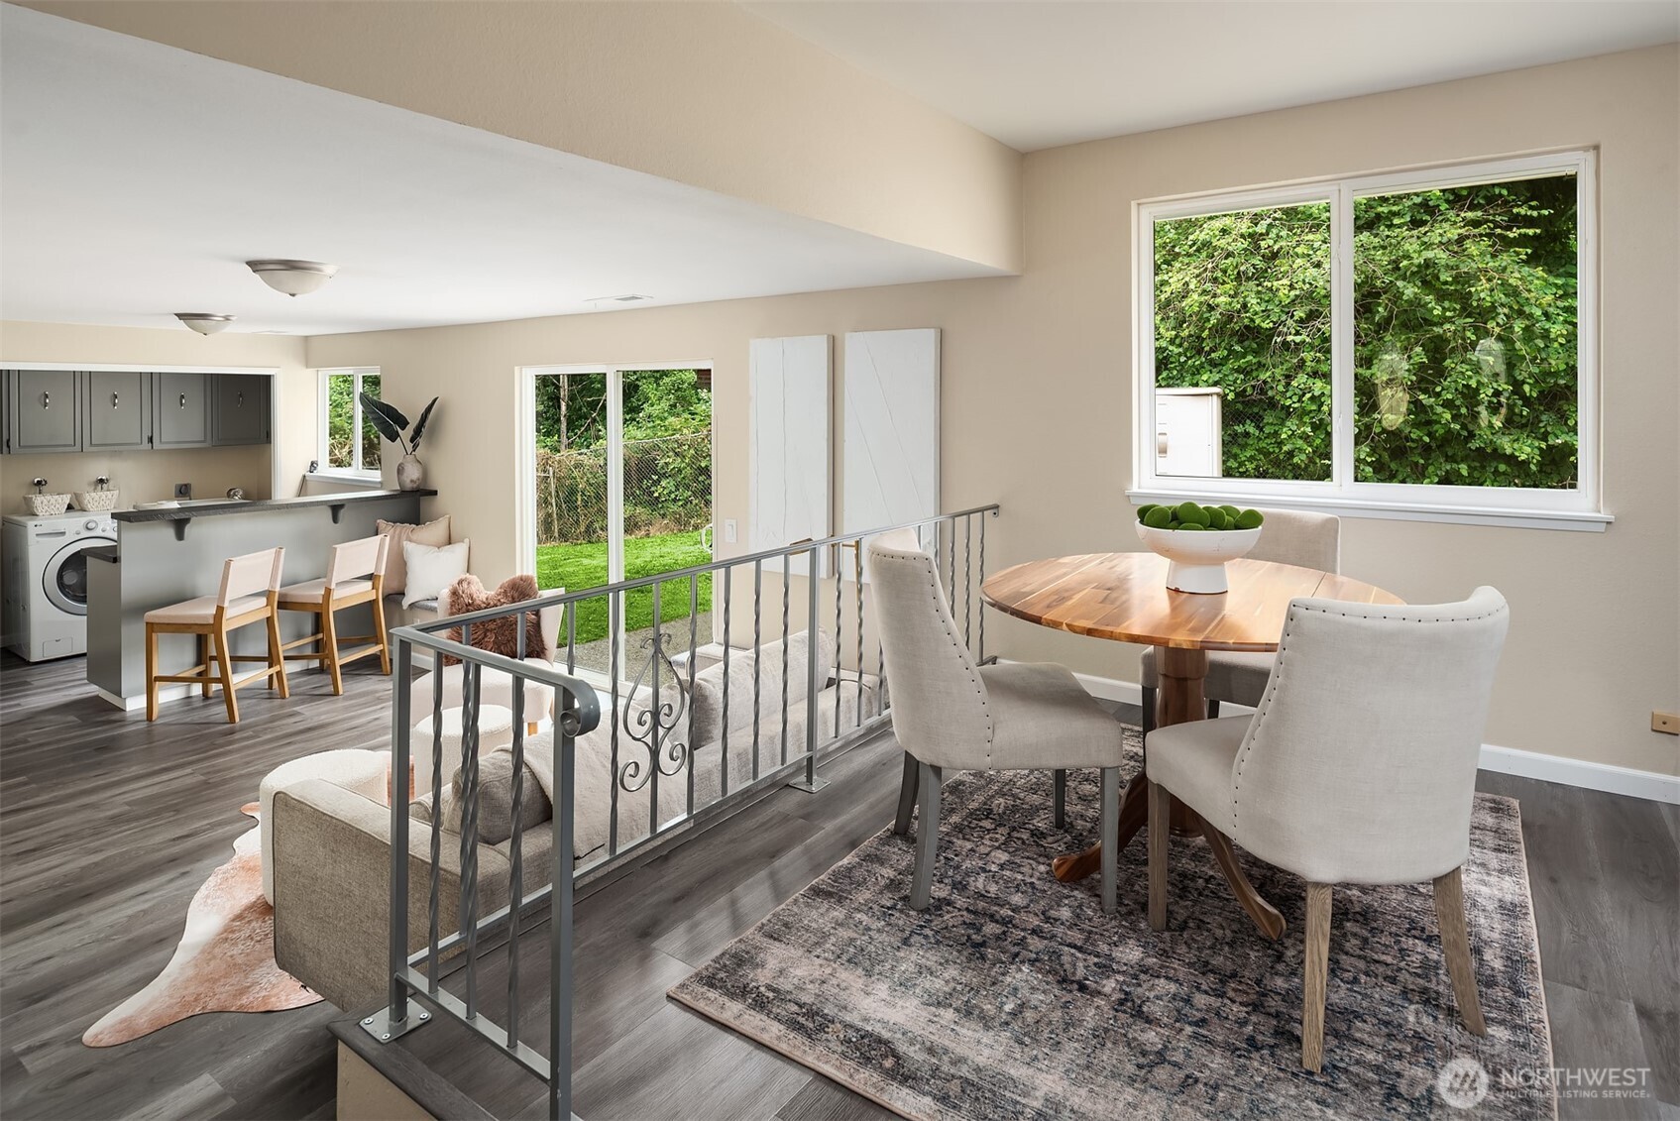
Dining area with a round wooden table overlooking the living room and bar.
Dining area with a round wood table, open kitchen, metal railing, and windows overlooking greenery.
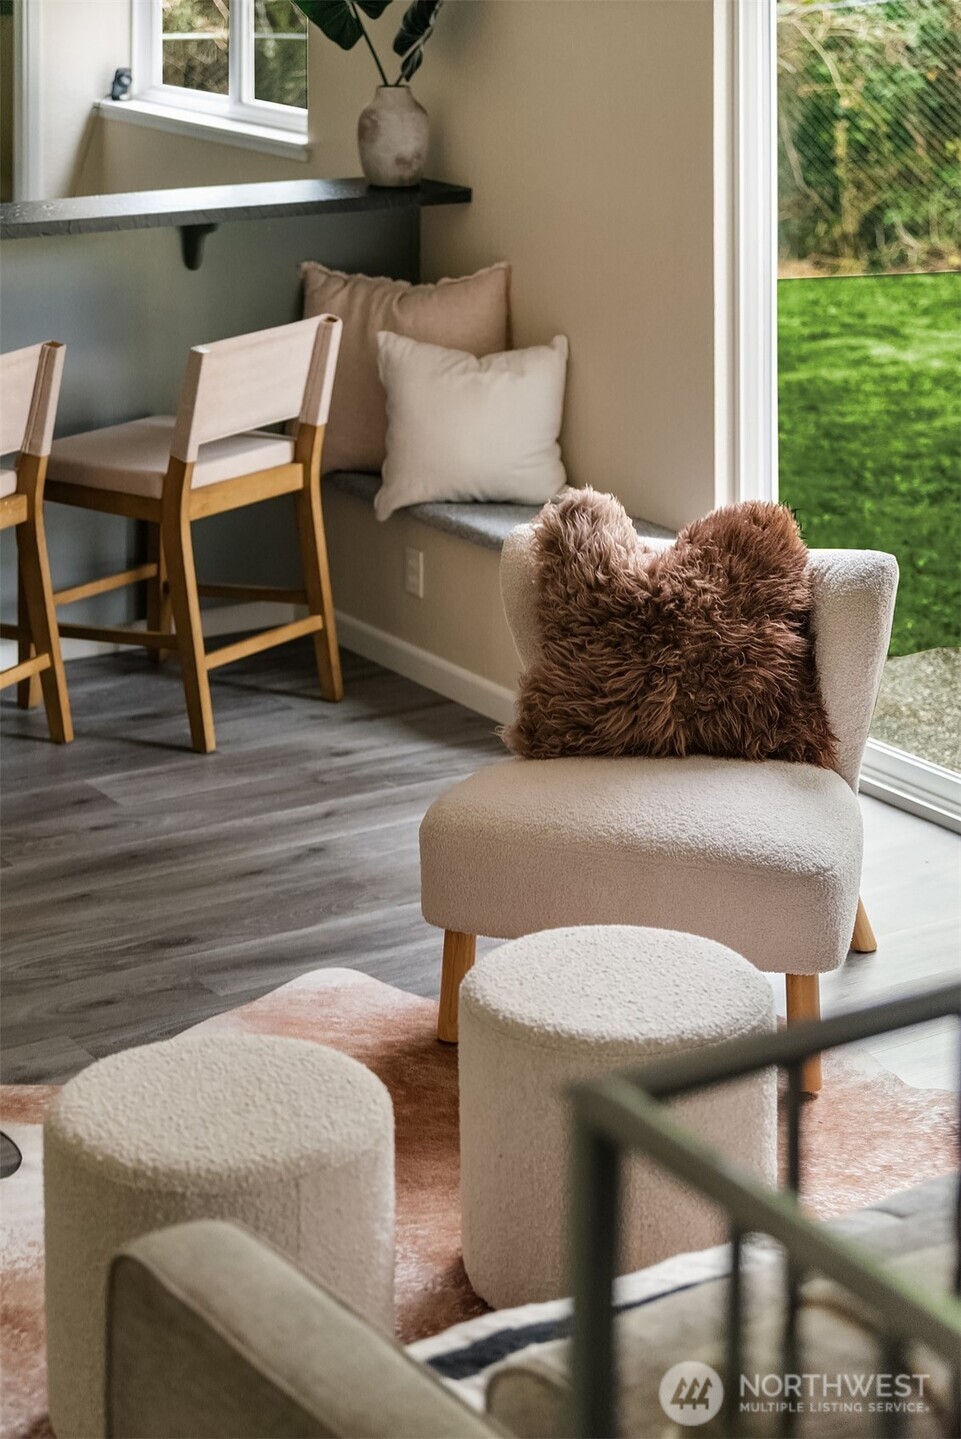
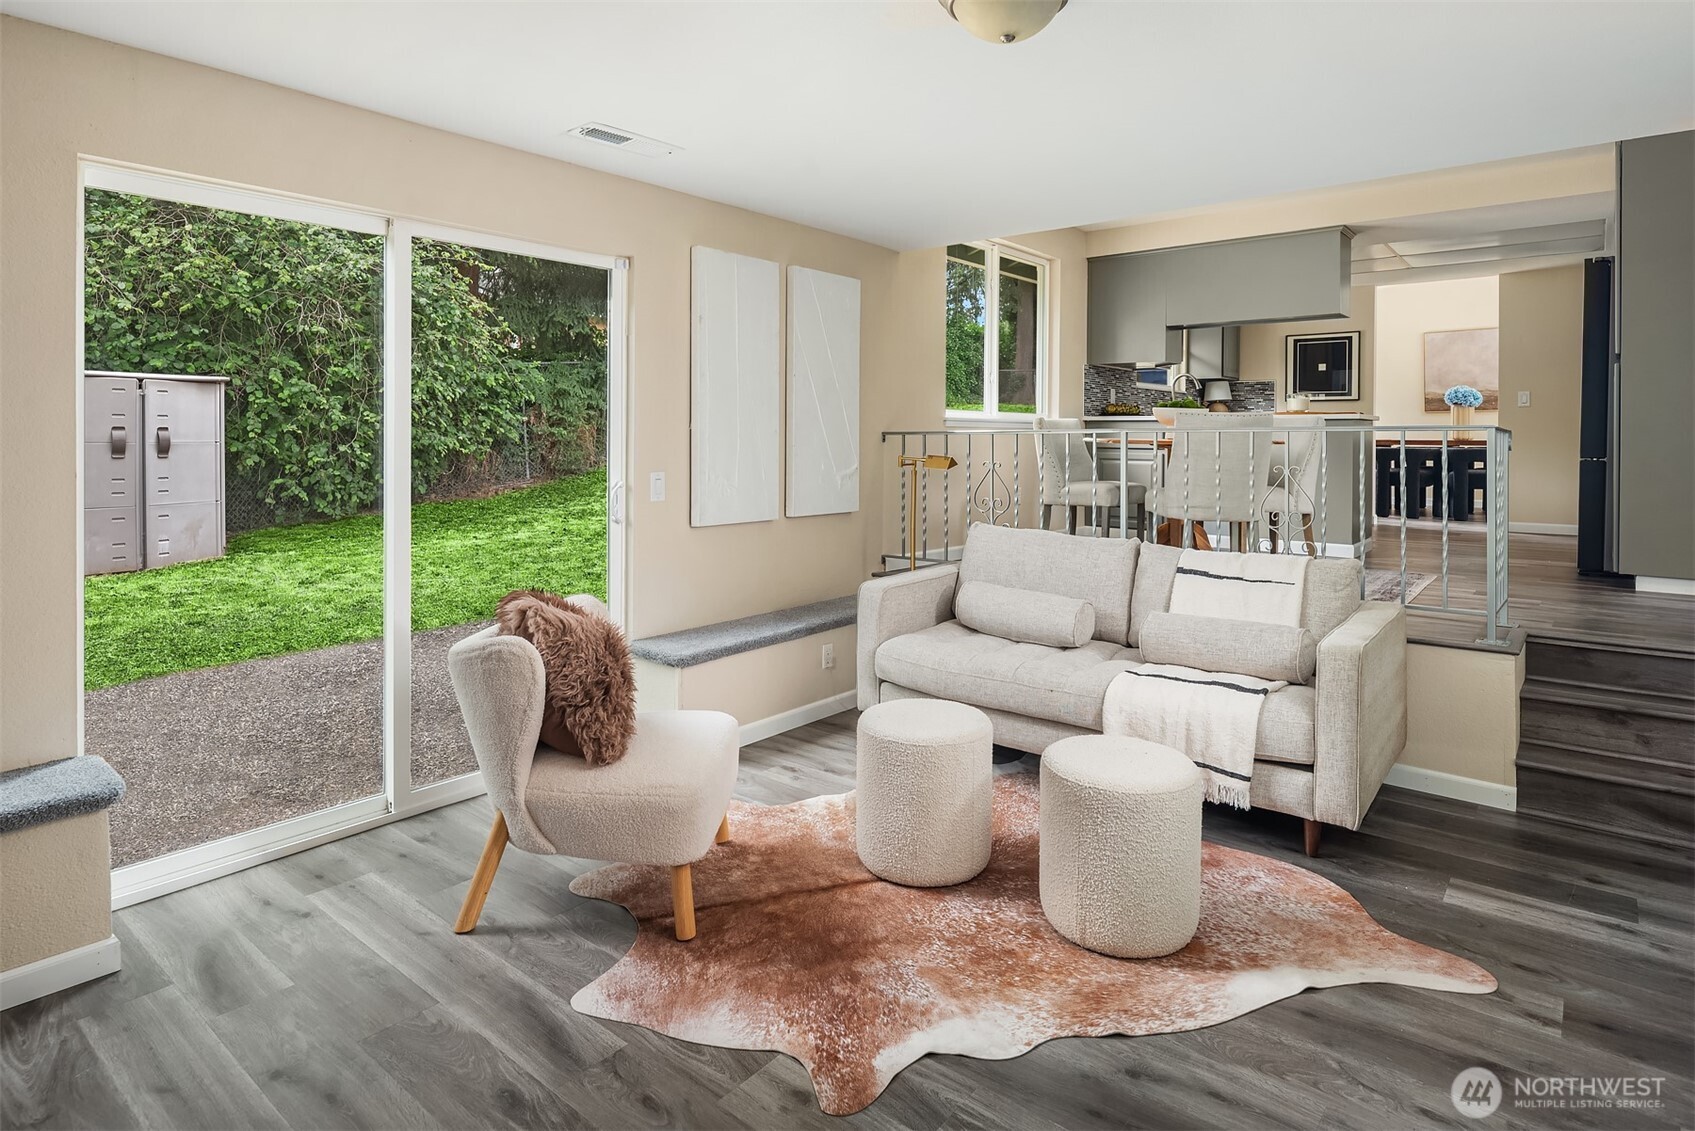
Staged seating nook with a cream chair, brown shag pillow, round ottomans, and sliding door to the lawn.
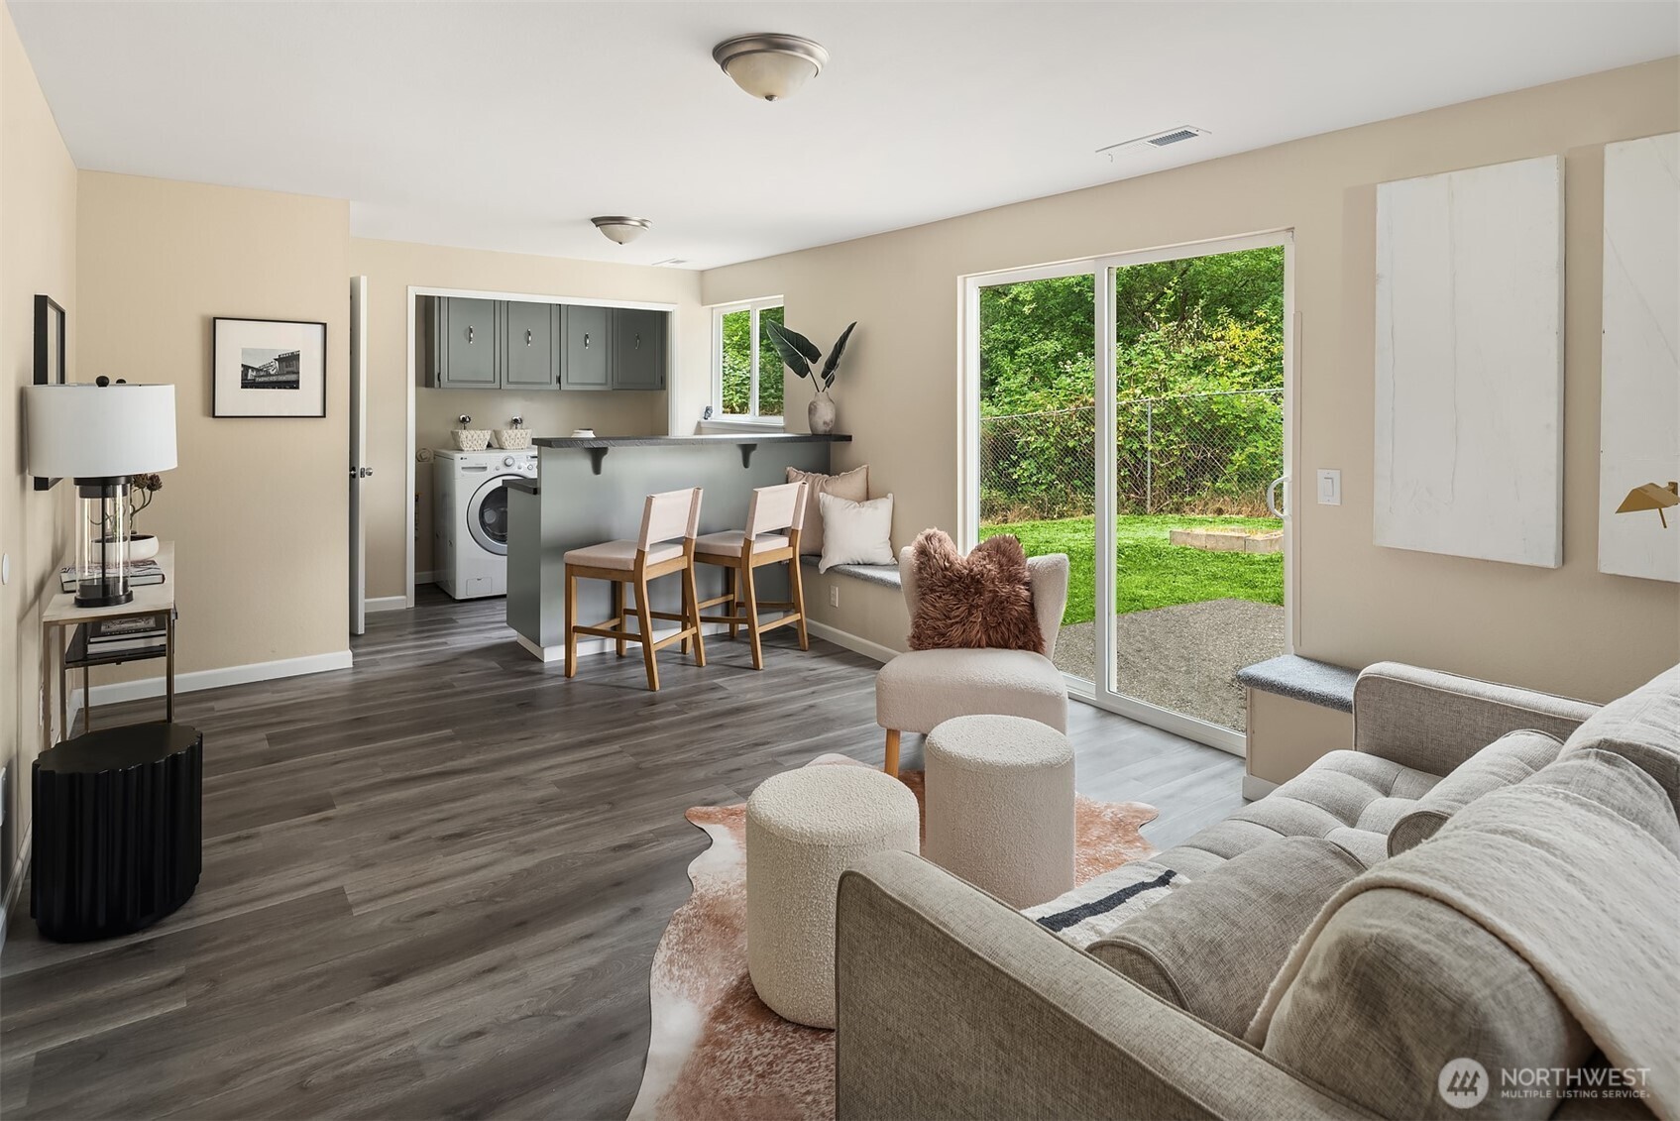
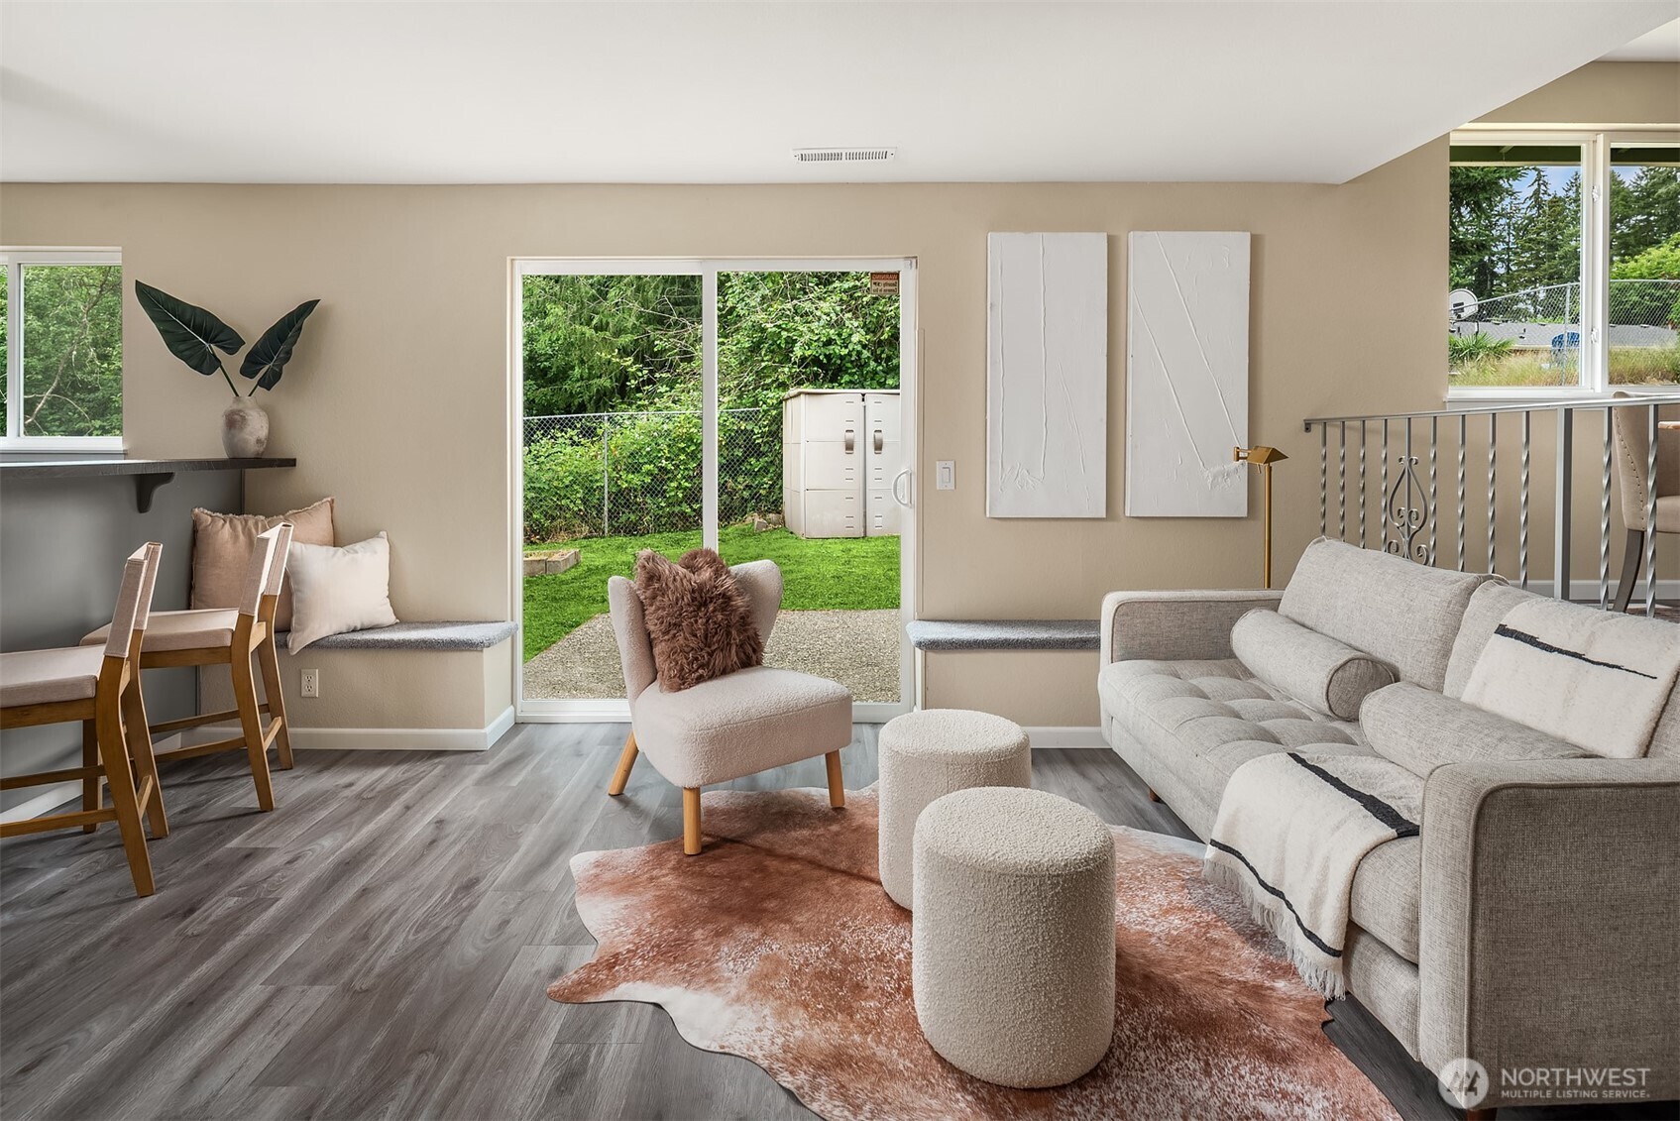
Staged living room with a breakfast bar, laundry nook, and sliding doors to a fenced backyard.
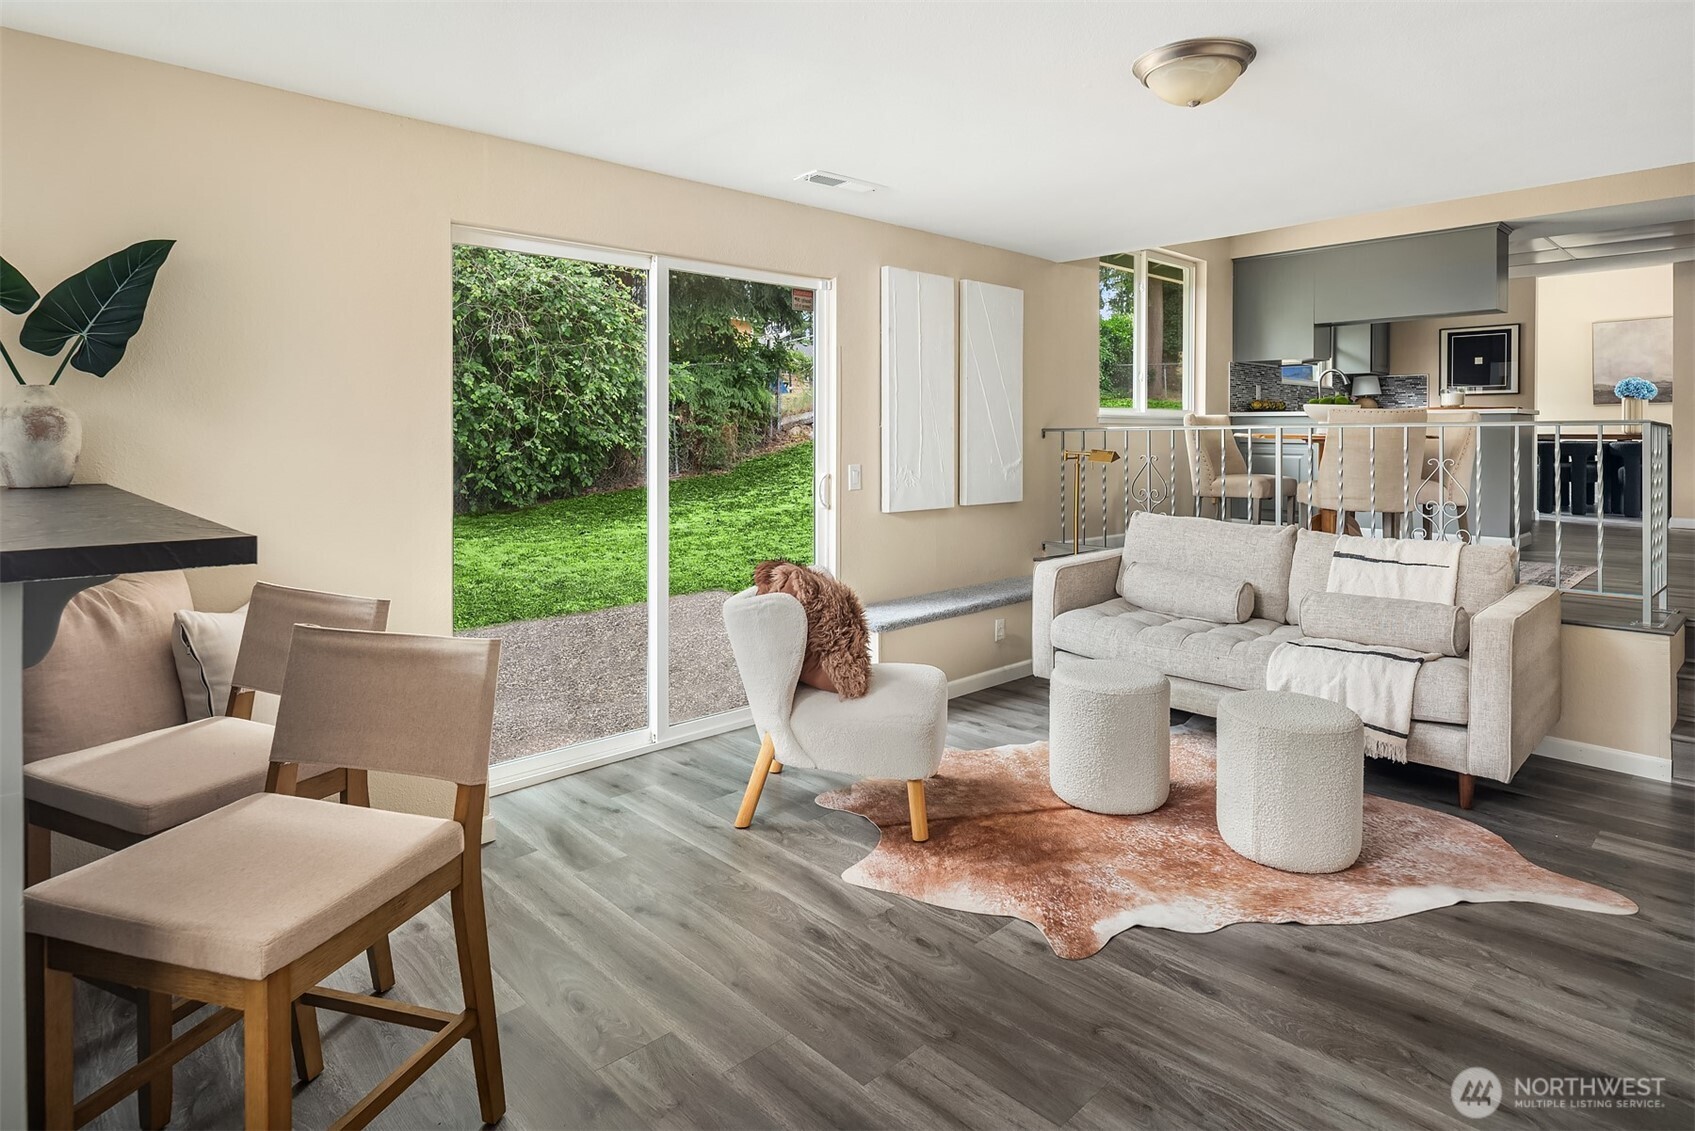
Staged living room with a light sofa, round ottomans, and sliding doors overlooking a green yard.
Living room with a gray sofa, rust-colored rug, and sliding glass door to a fenced yard.
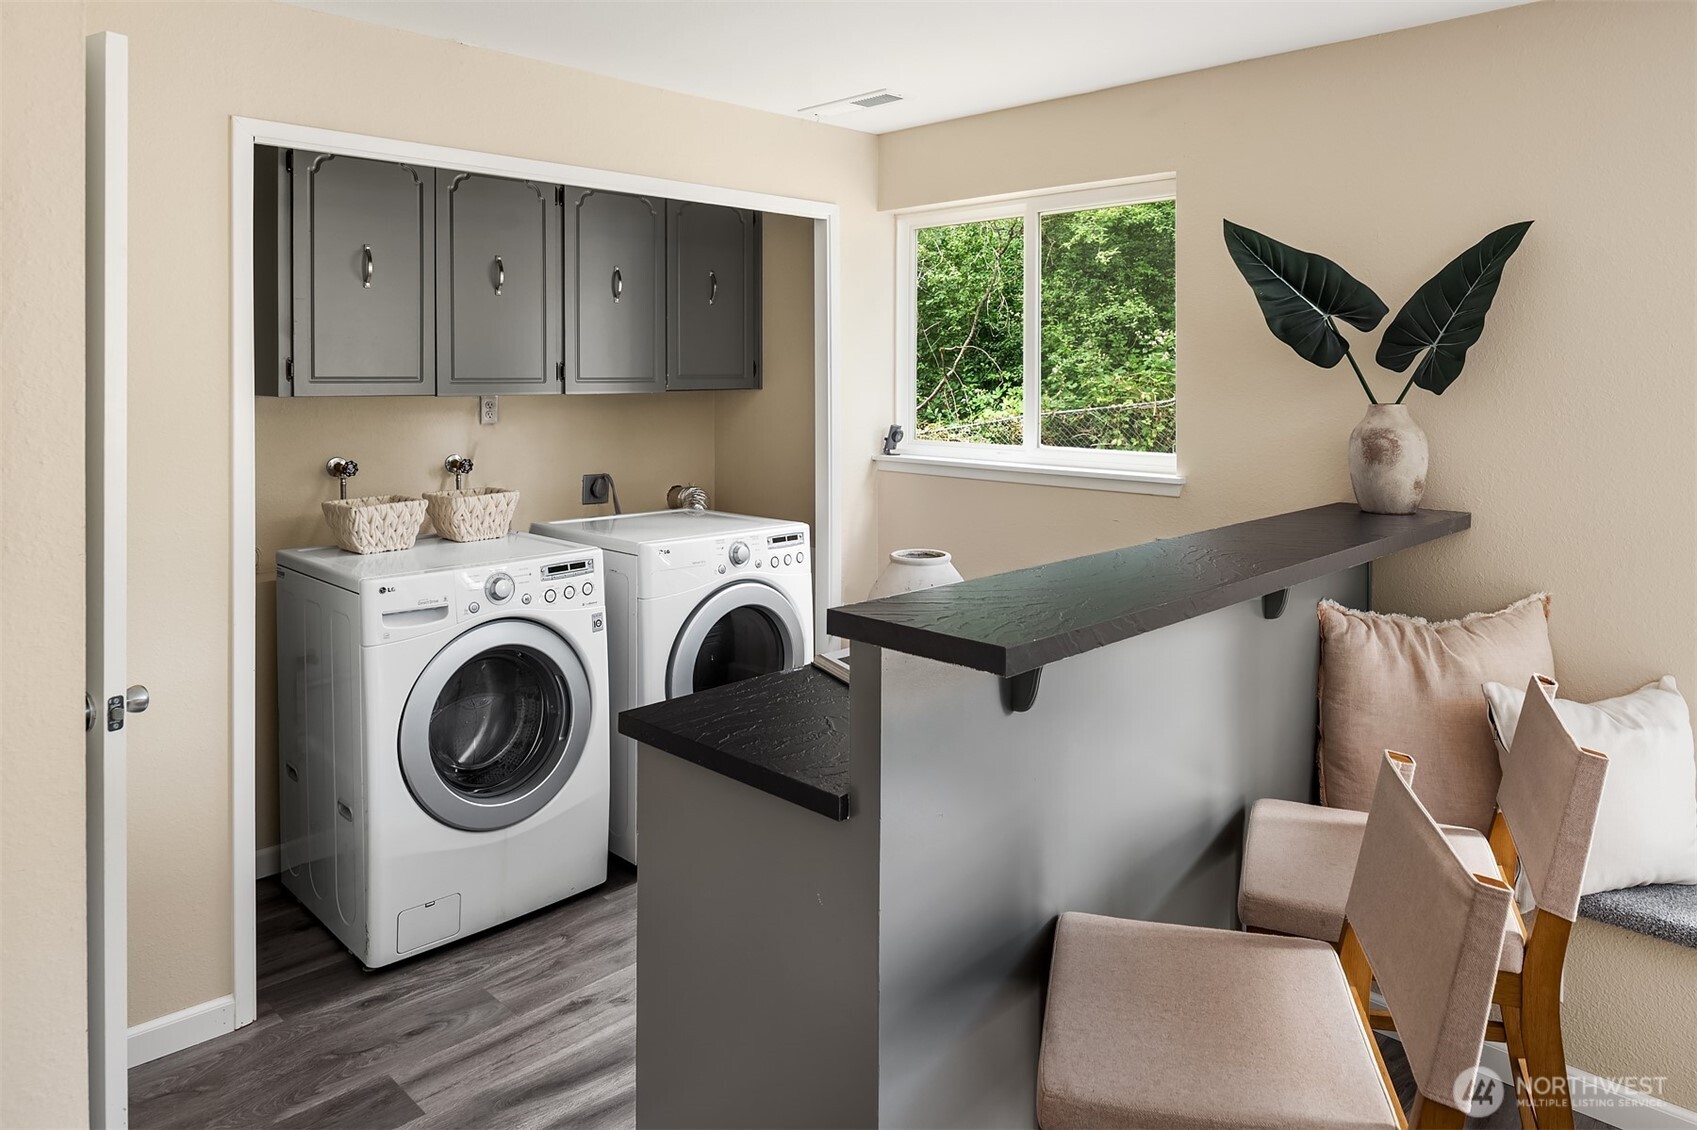
Laundry room with front-loading washer and dryer, gray cabinets, and a dark counter beside upholstered seating.
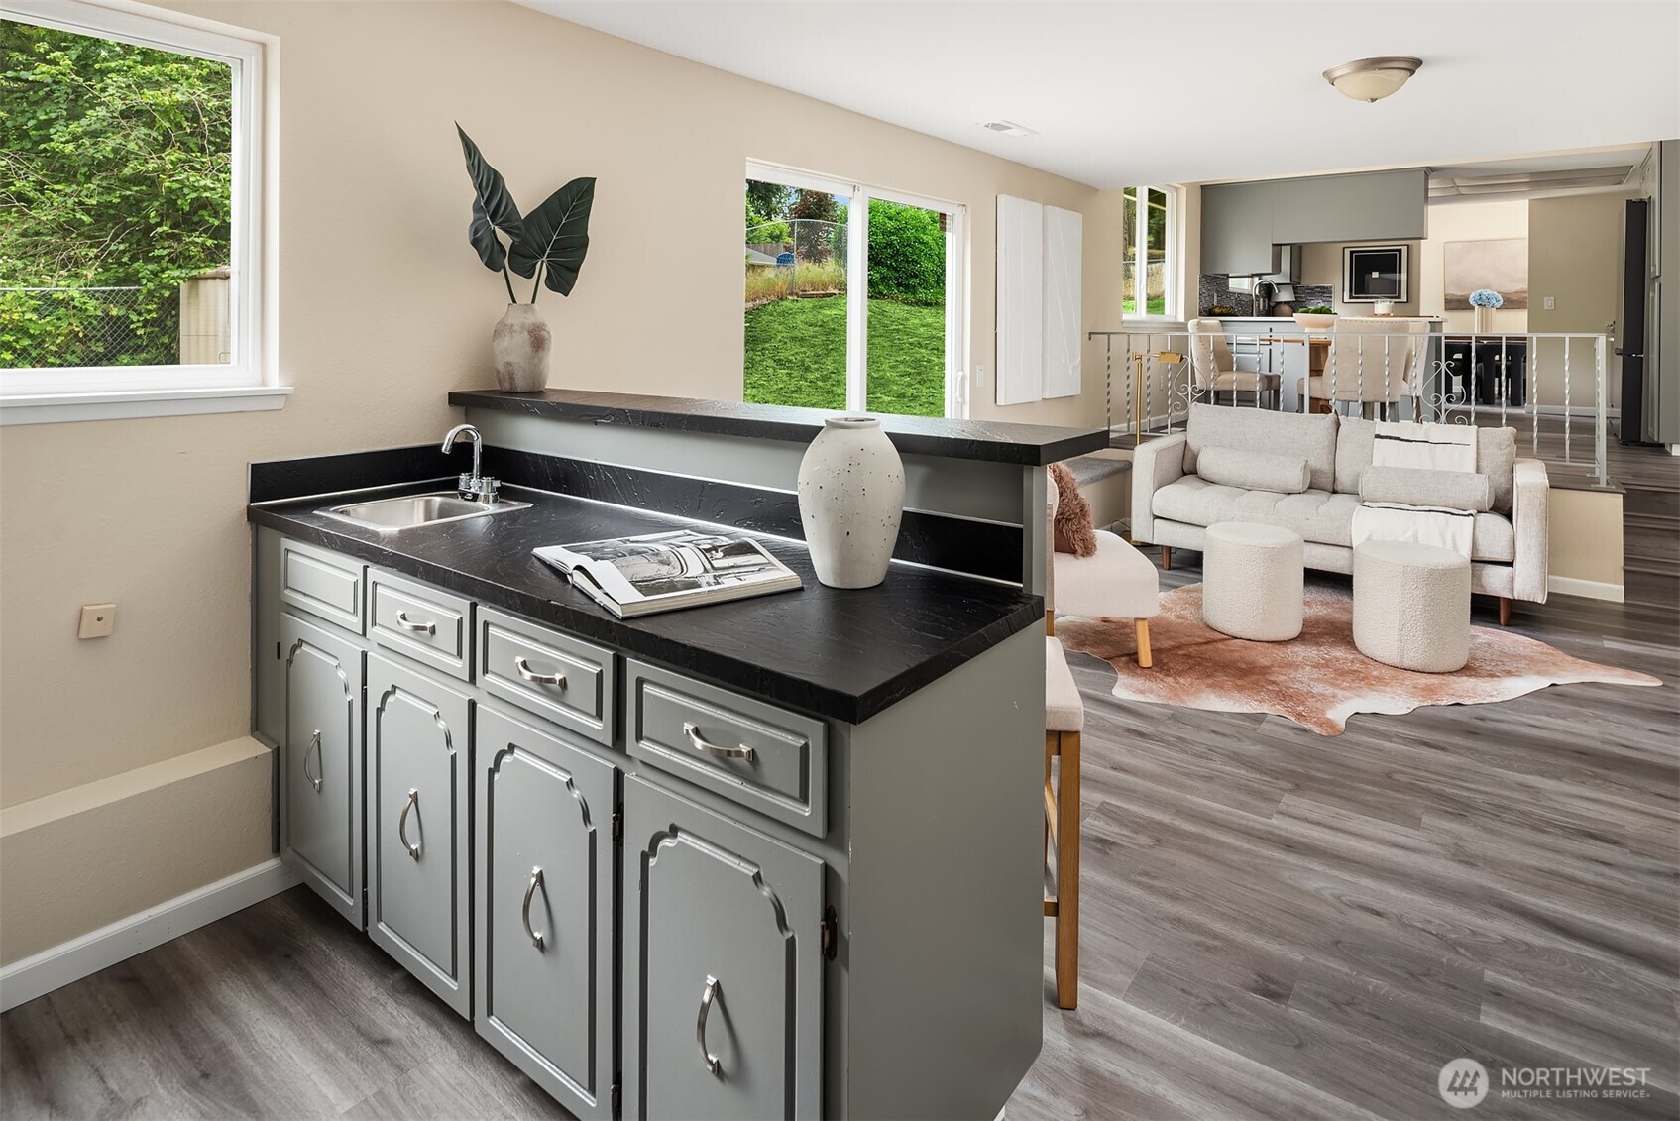
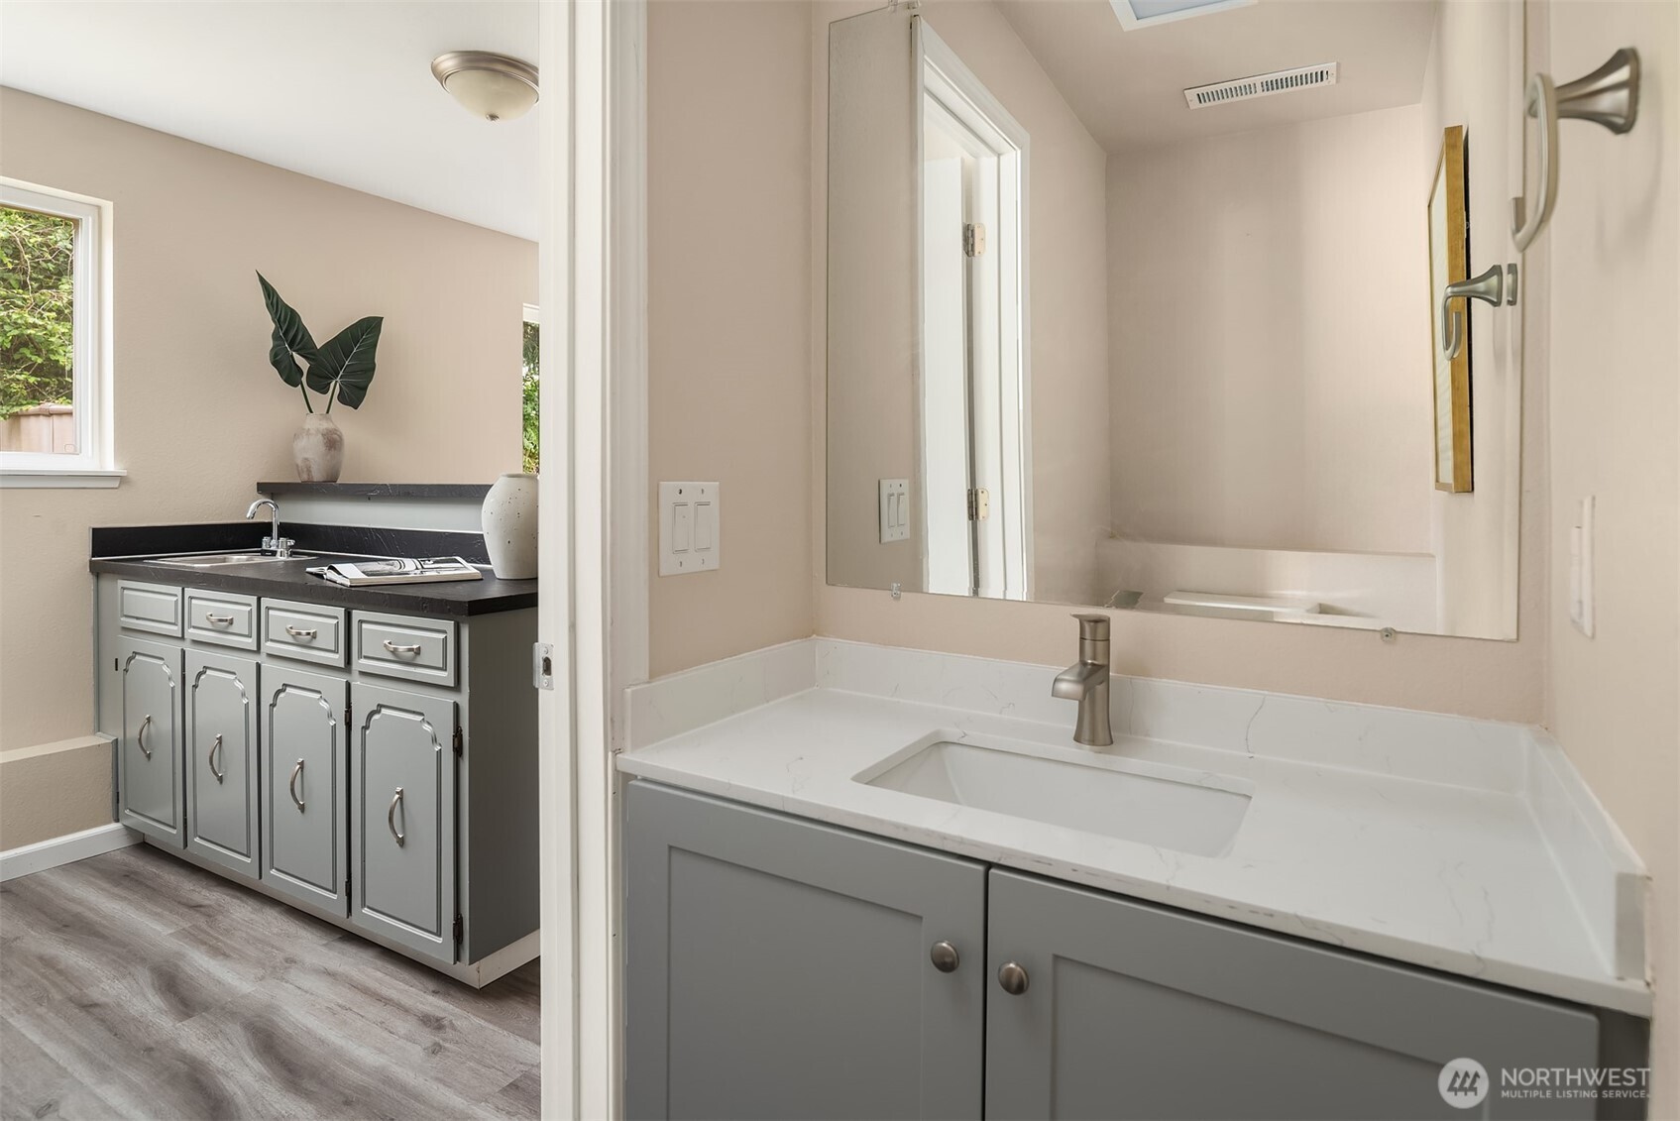
Kitchen counter with sink opens to a staged living room and dining area.
Bathroom with two gray vanities, white countertops, undermount sinks, and a large mirror.
Living room with light furnishings, open kitchen, and sliding glass door to the backyard.
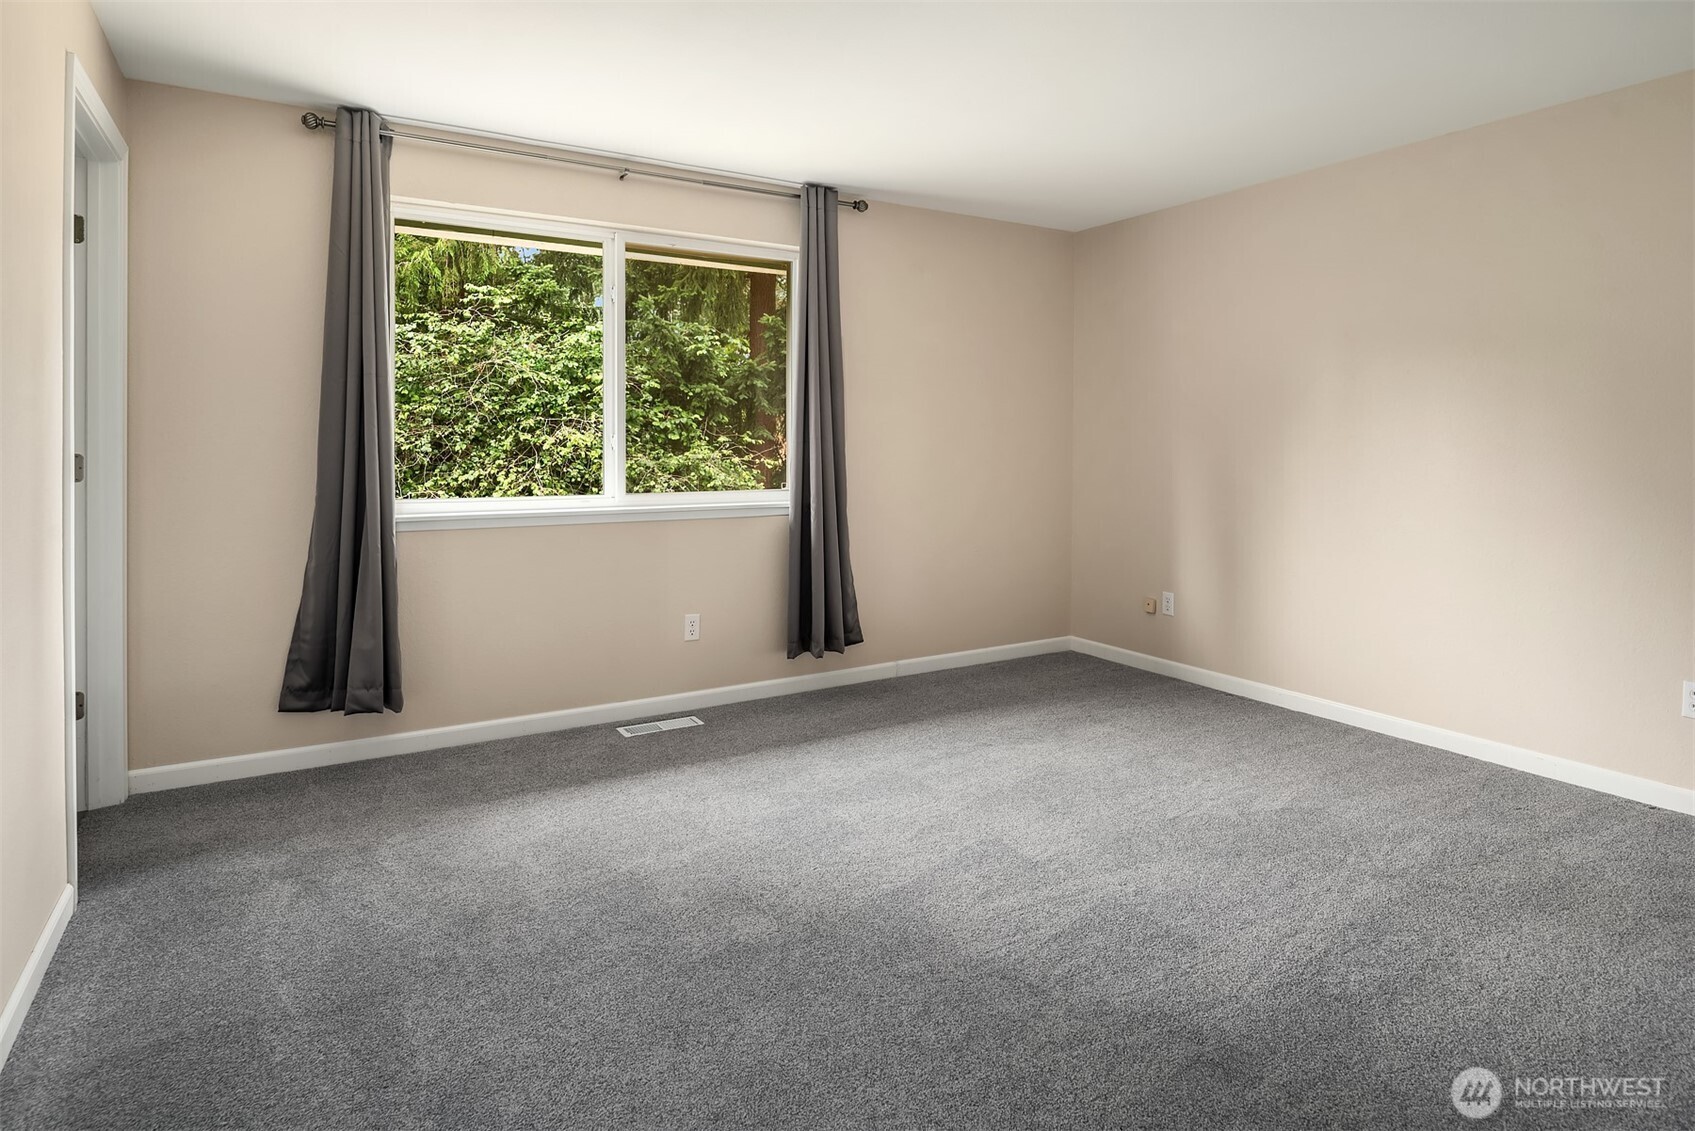
Empty bedroom with gray carpet, dark curtains, and a window overlooking trees.
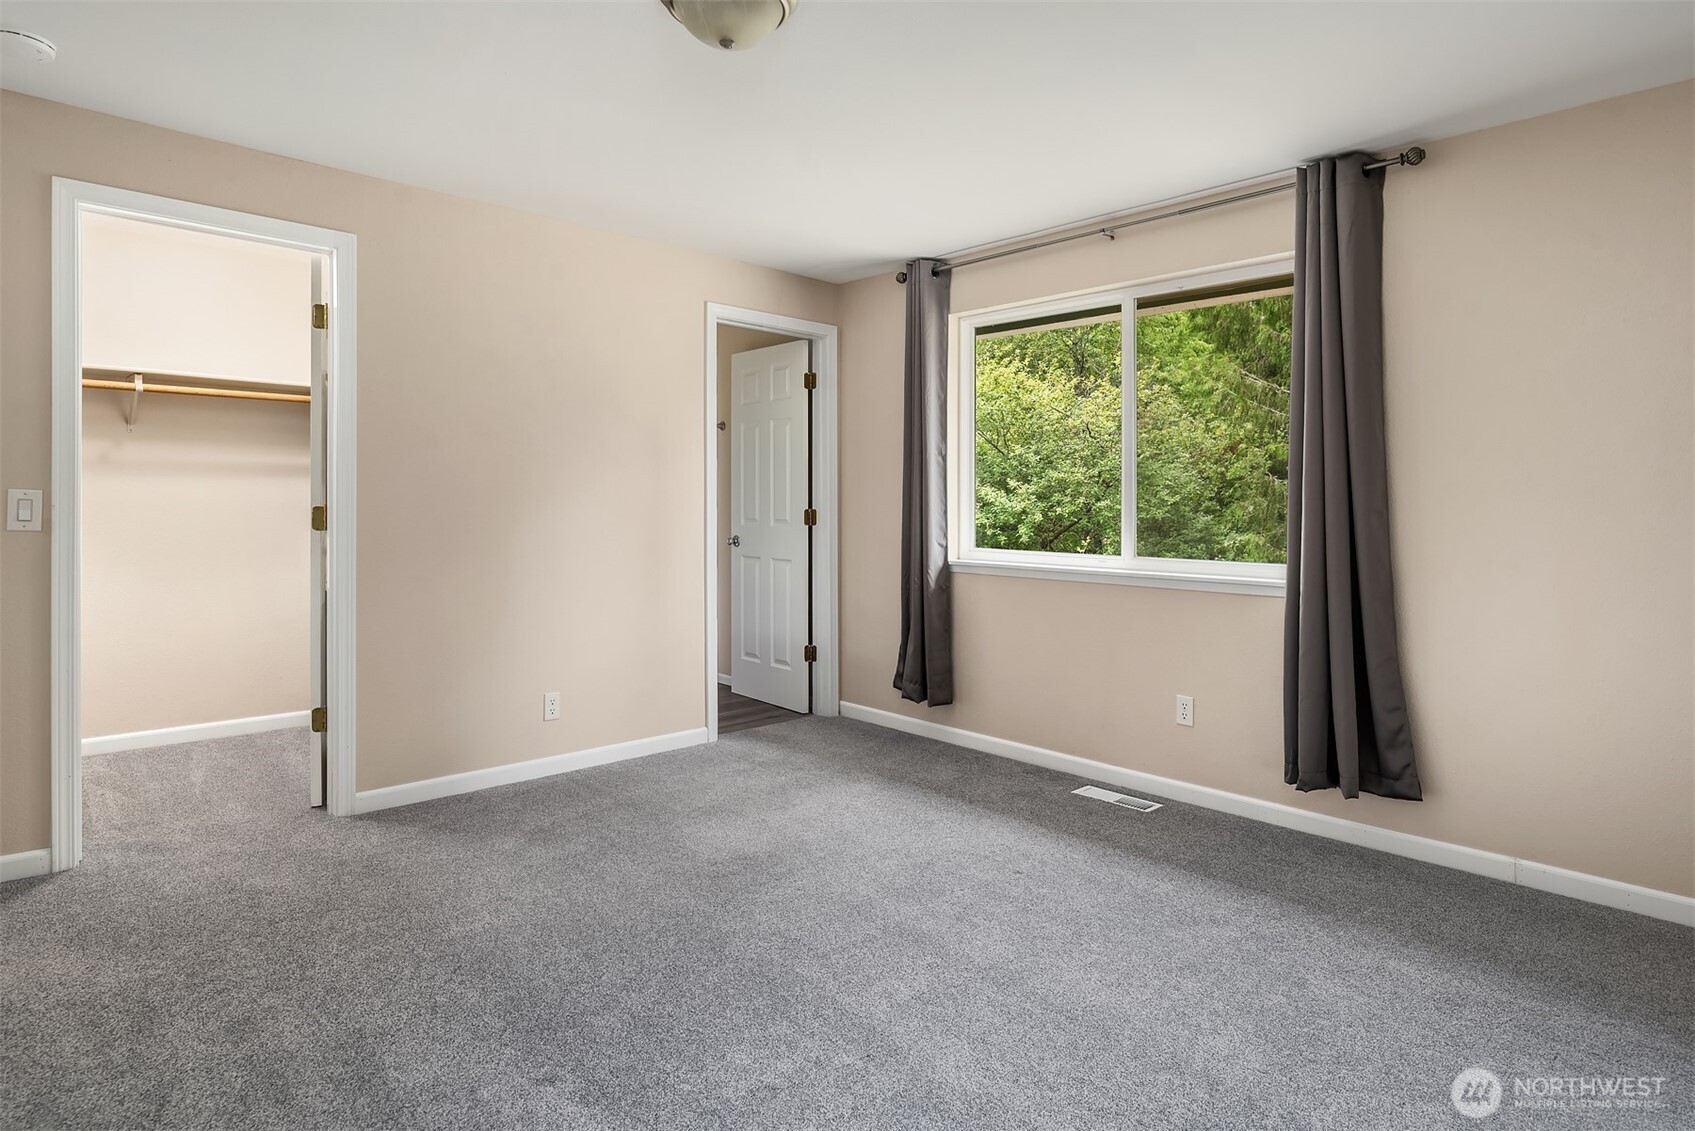
Empty carpeted bedroom with a closet and a curtained window overlooking trees.
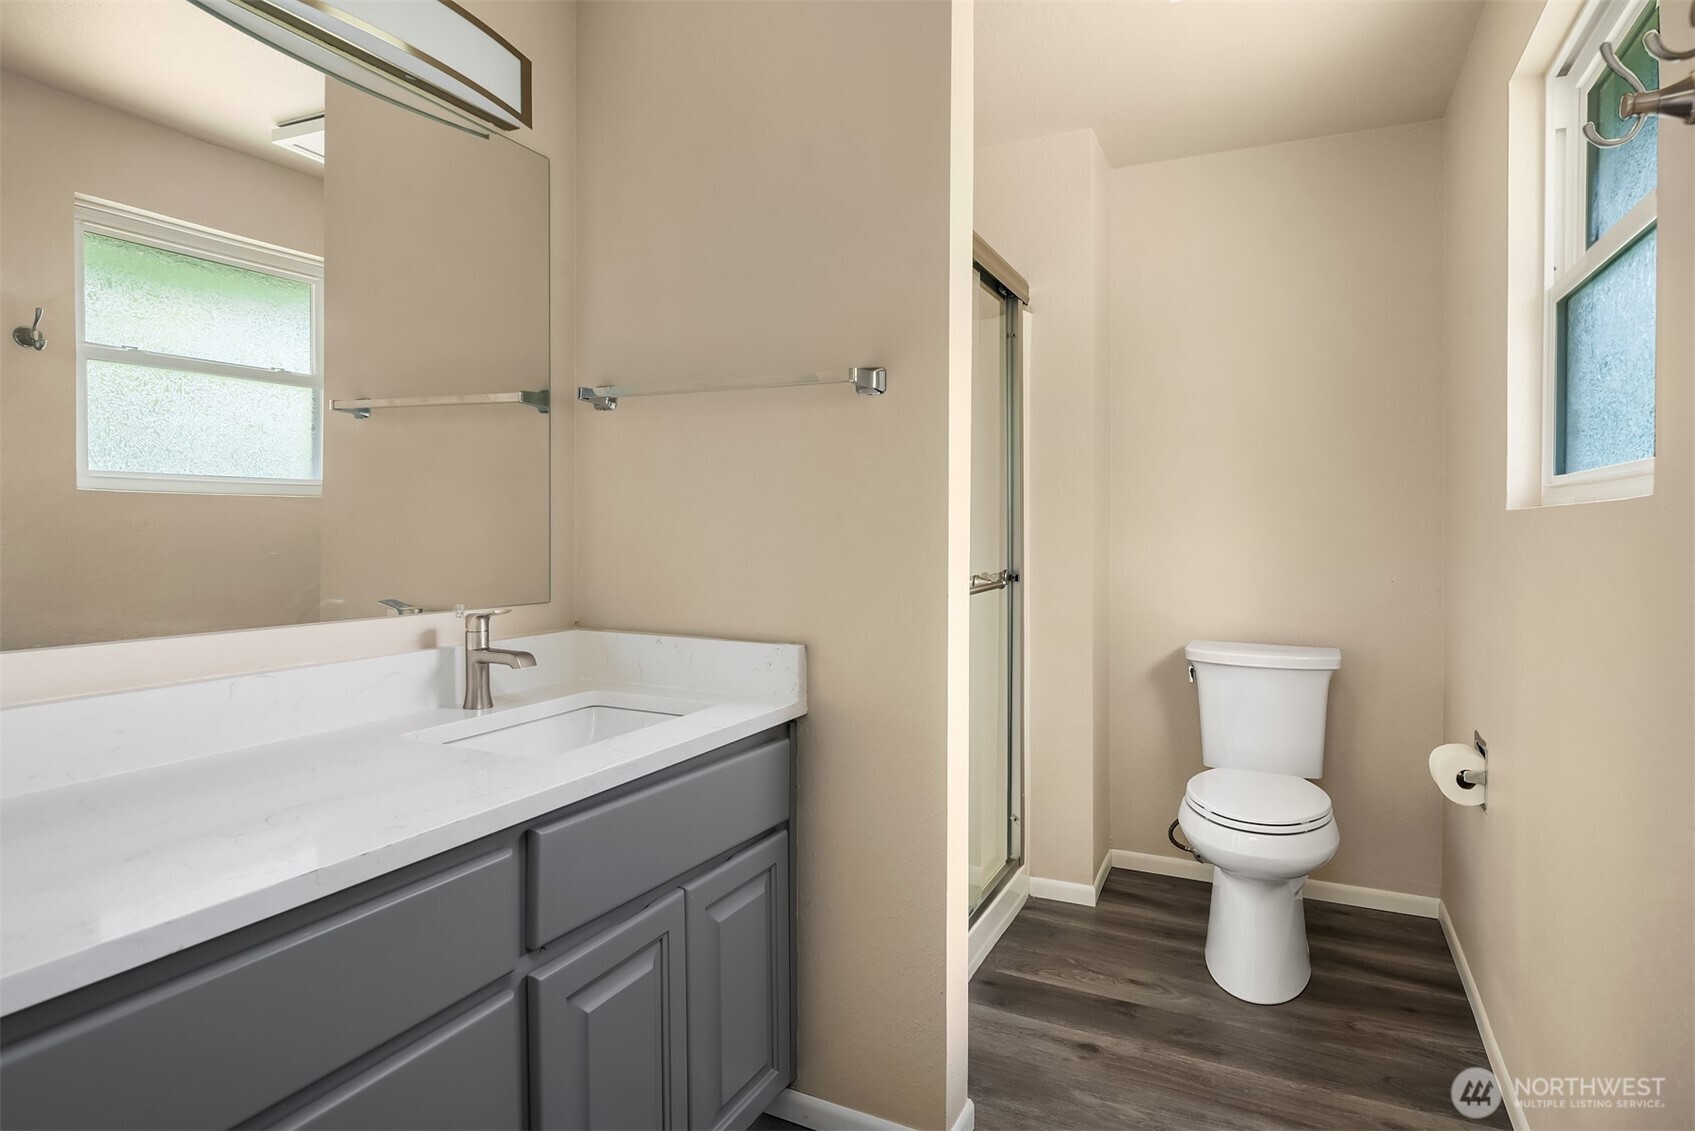
Bathroom with a gray vanity, glass-enclosed shower, and dark wood-look flooring.
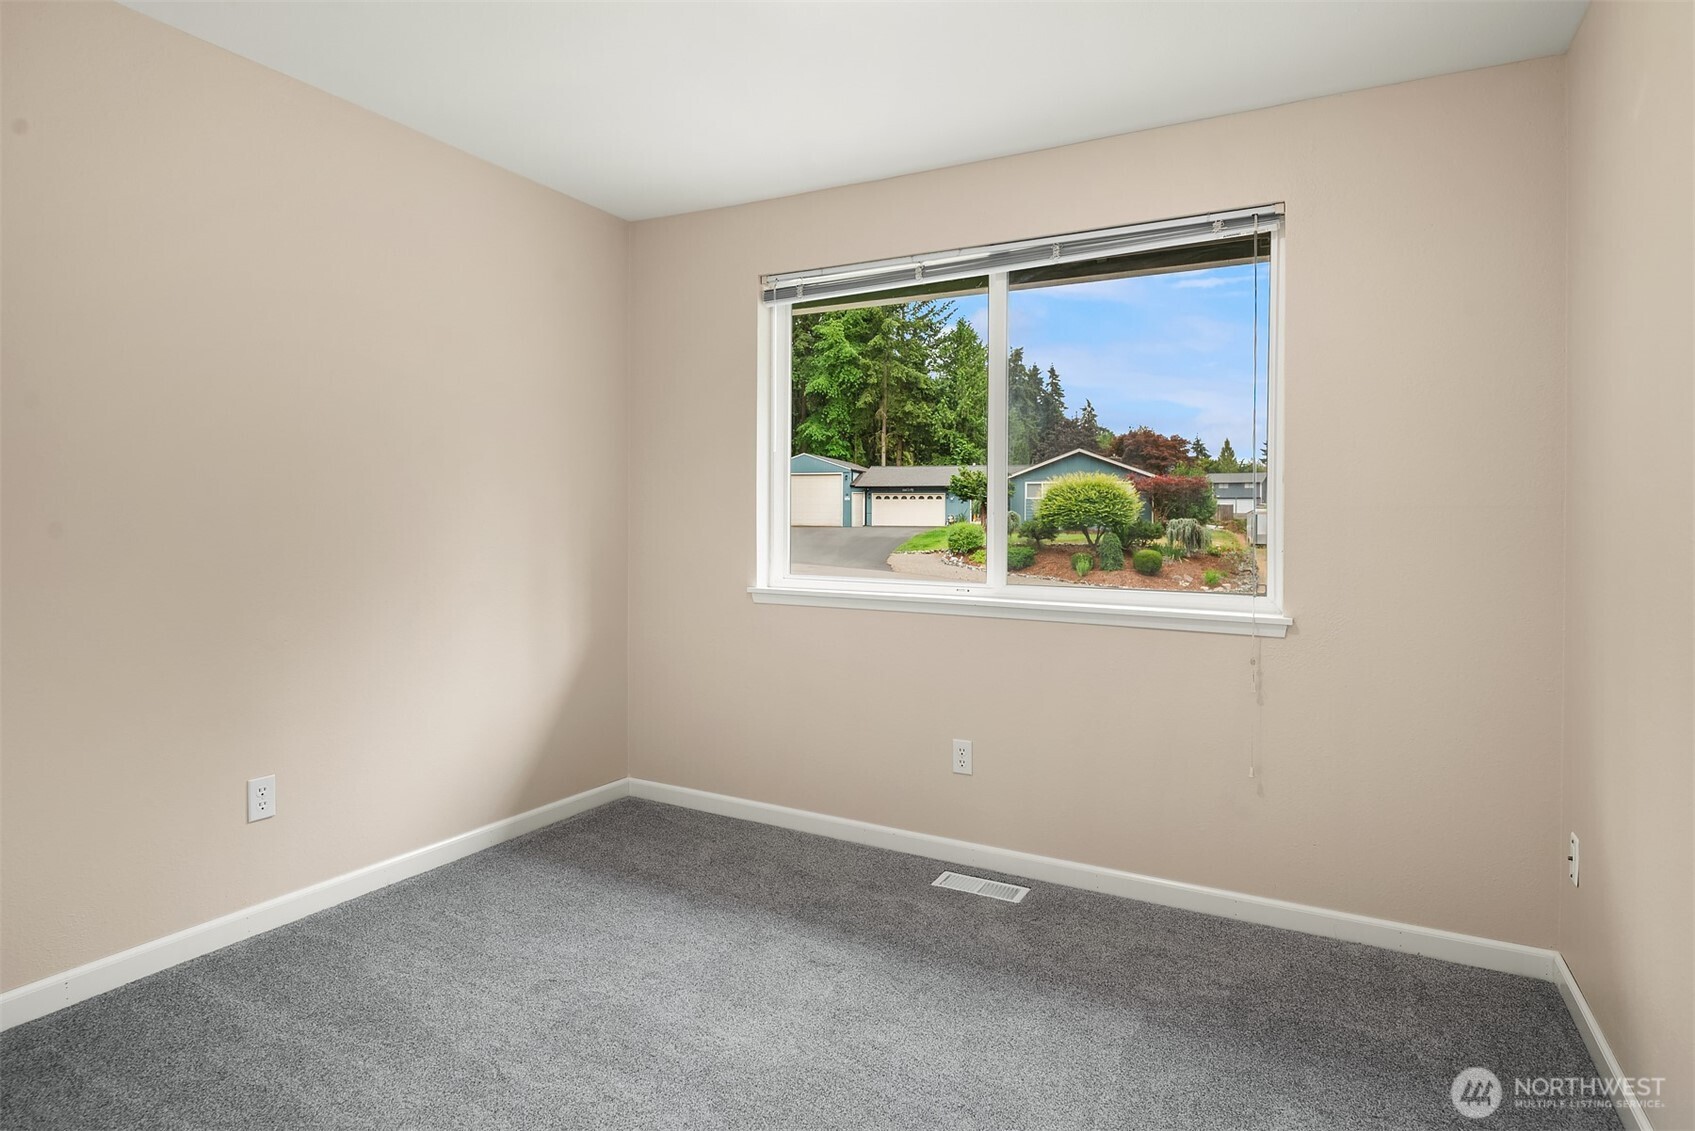
Vacant bedroom with gray carpet and a wide window overlooking landscaped neighboring homes.
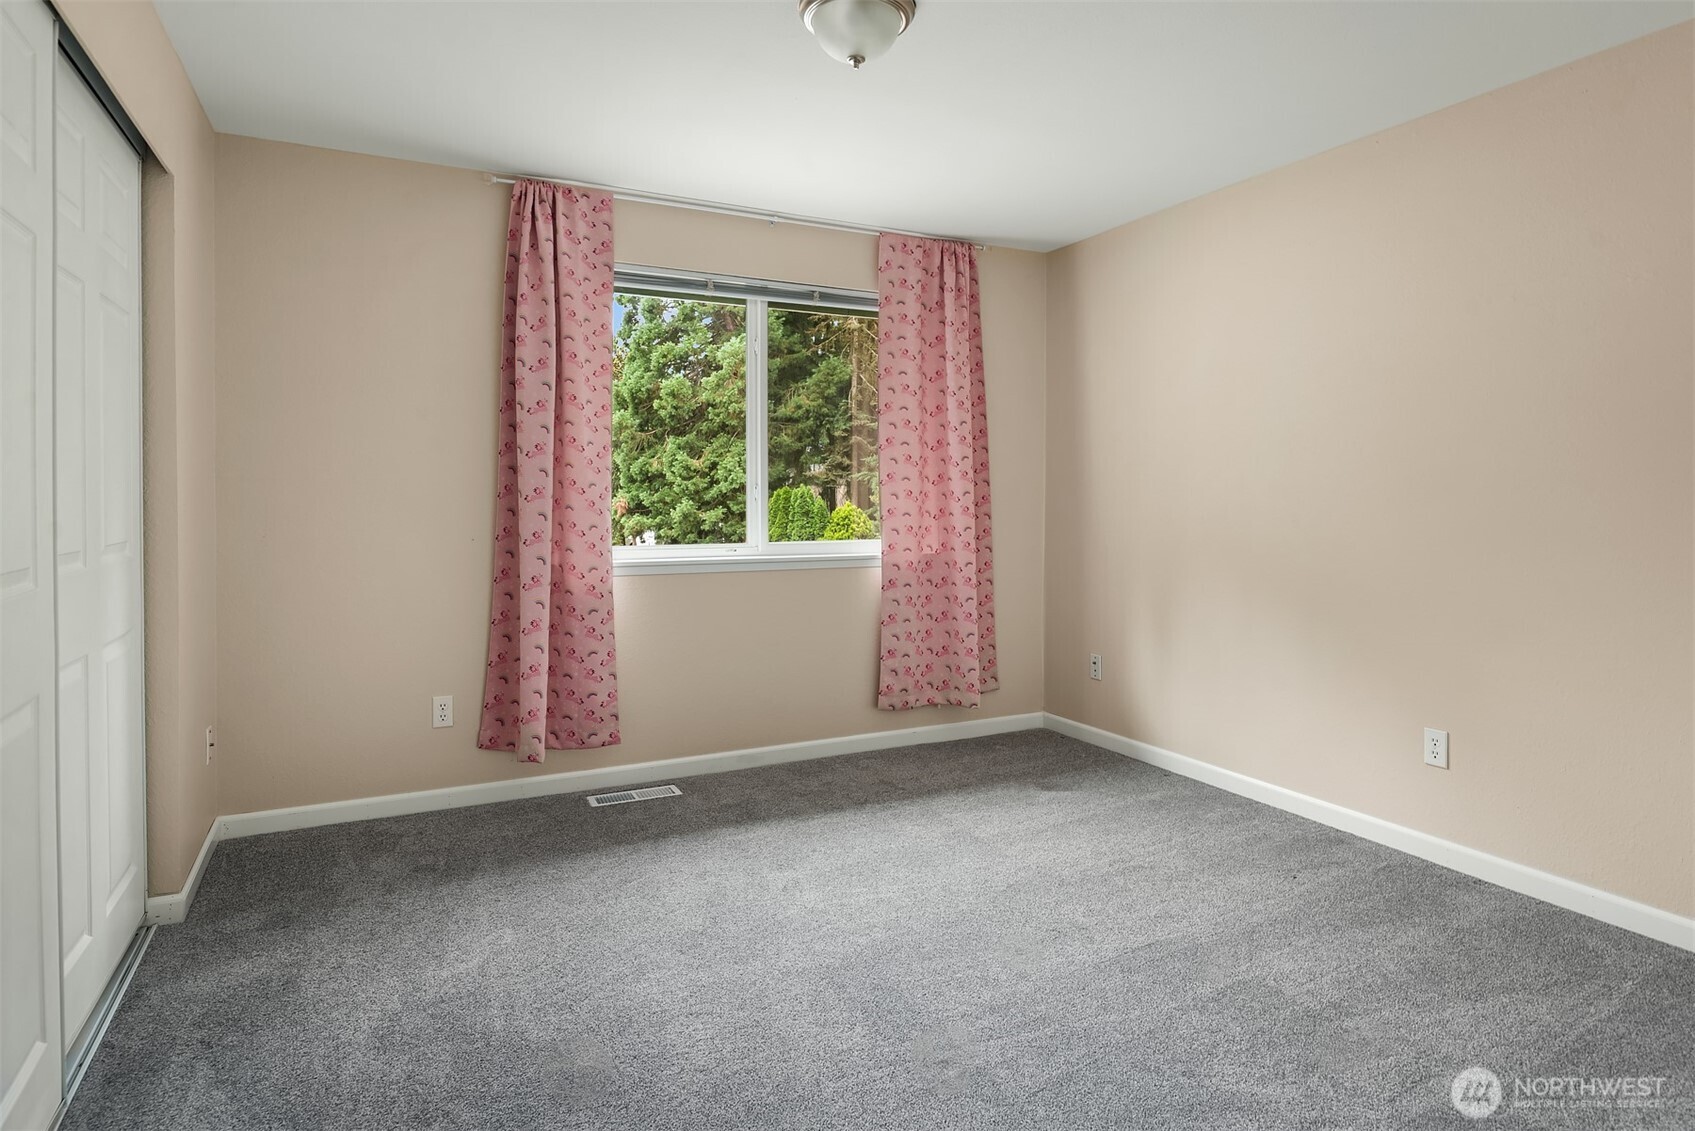
Empty bedroom with gray carpet, pink curtains, and sliding closet doors.
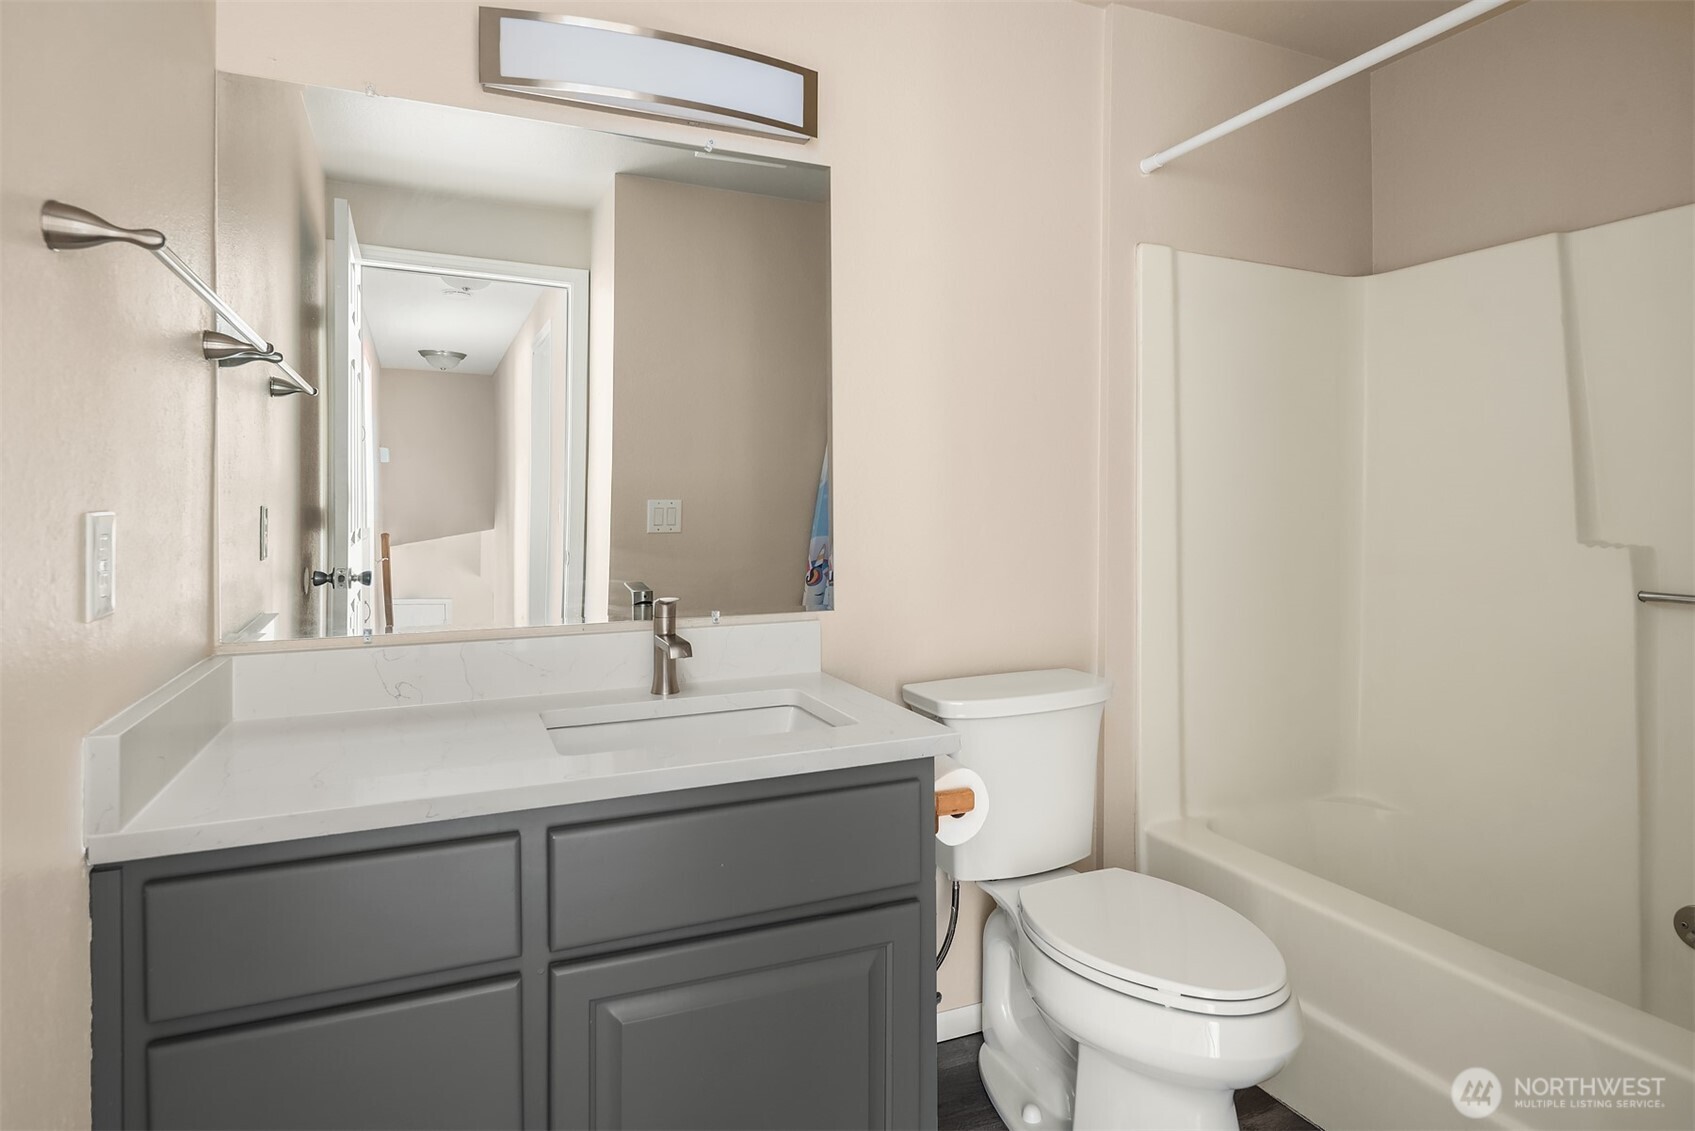
Bathroom with a gray vanity, white countertop, toilet, and tub-shower.
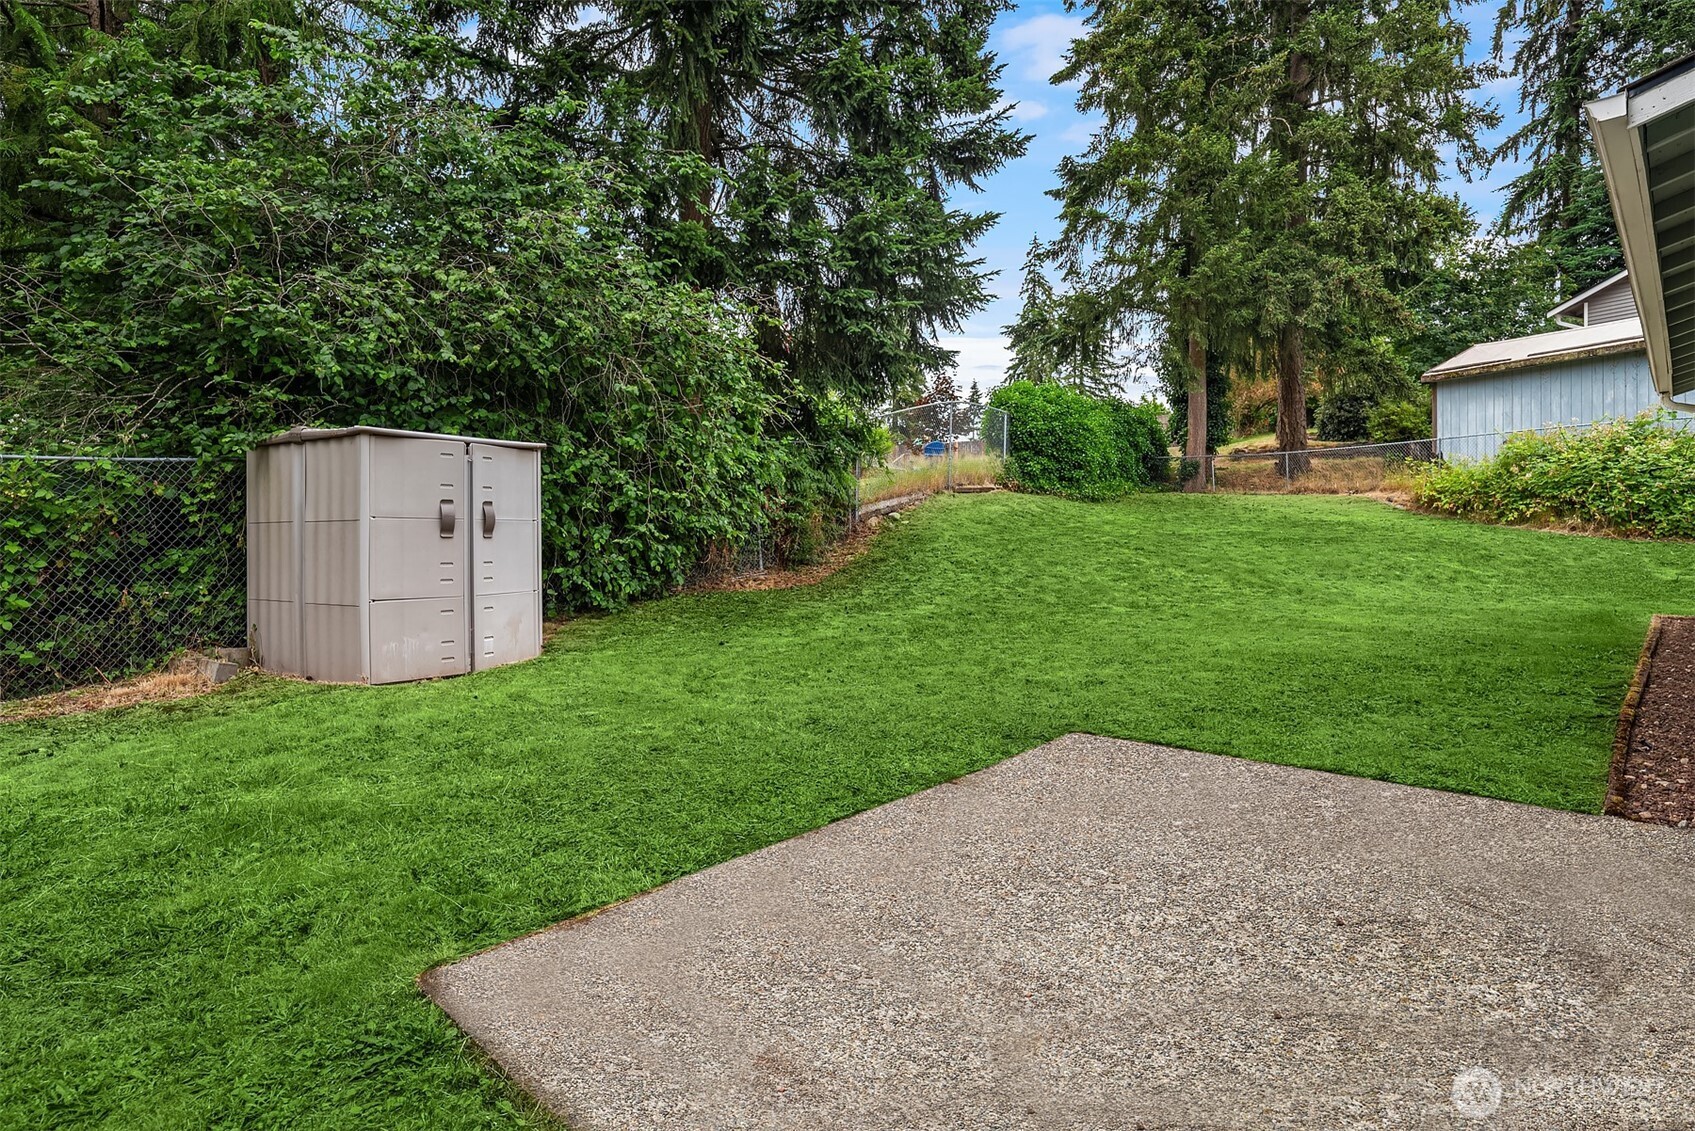
Fenced backyard with a broad lawn, gravel patio, storage cabinet, and mature trees.
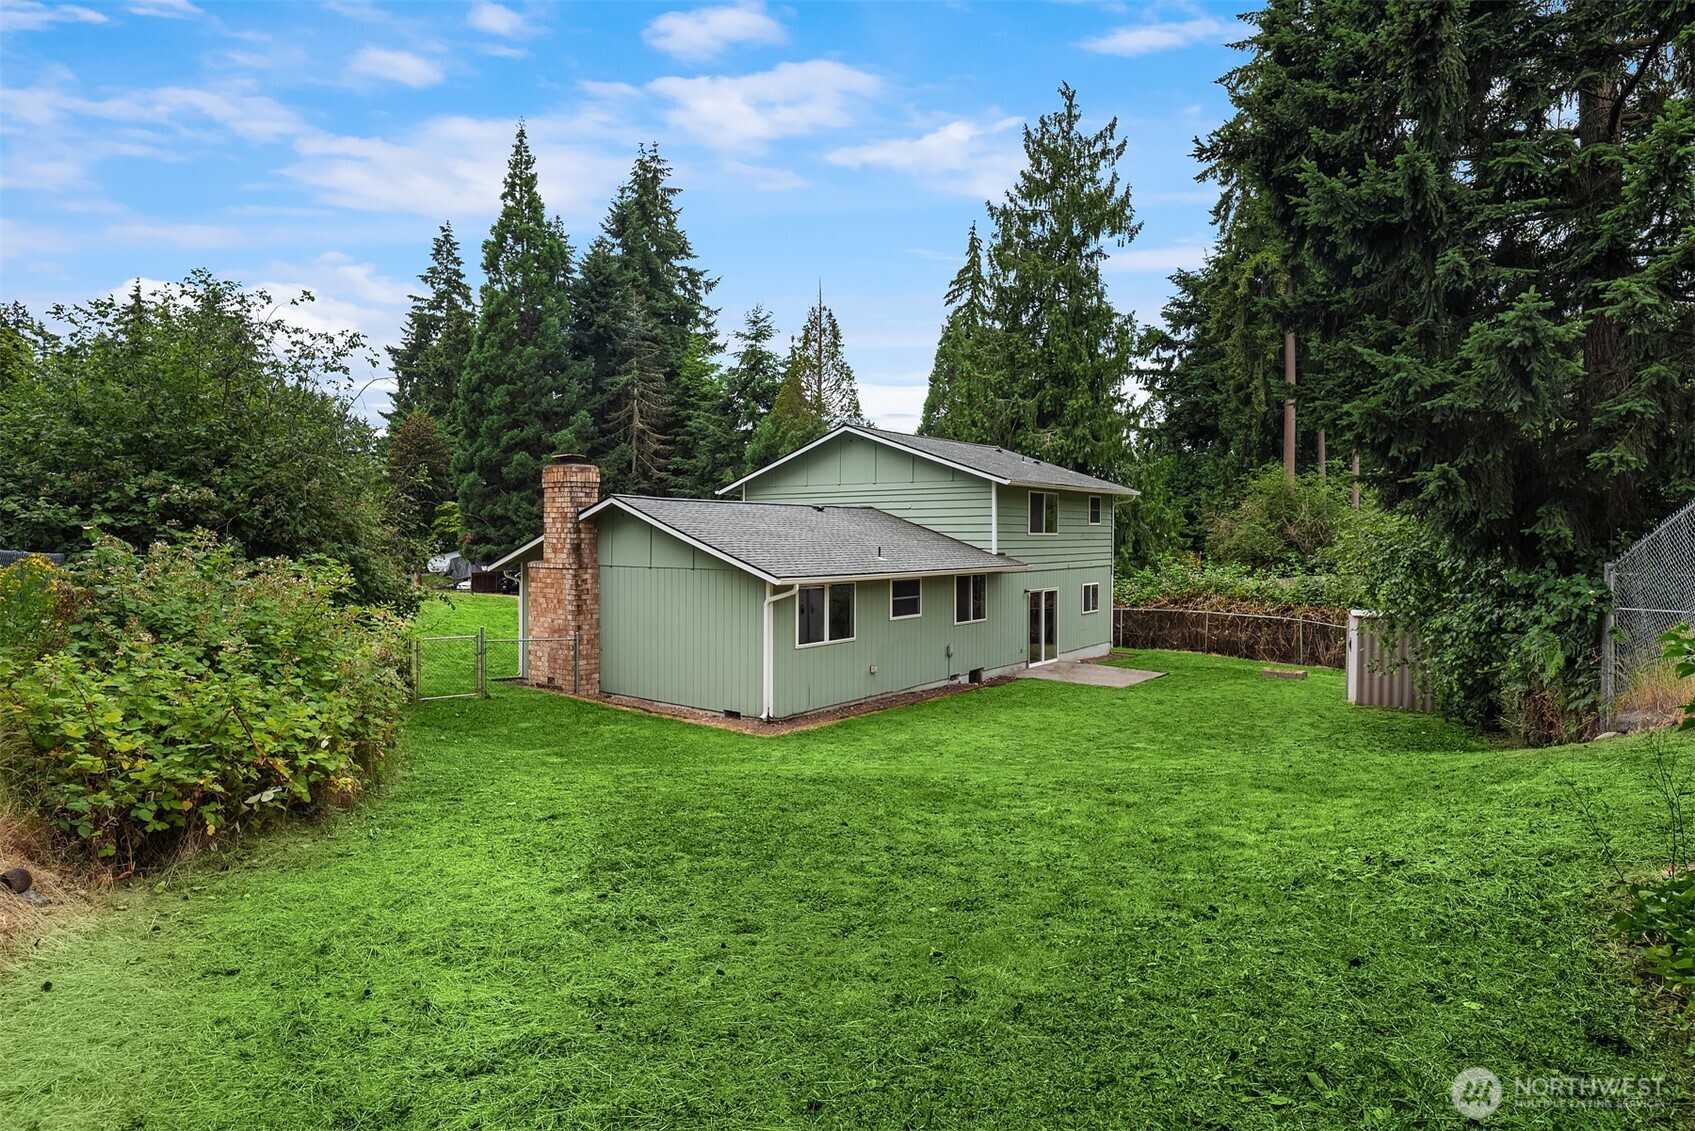
Green two-story house with a brick chimney and spacious grassy backyard surrounded by mature trees.
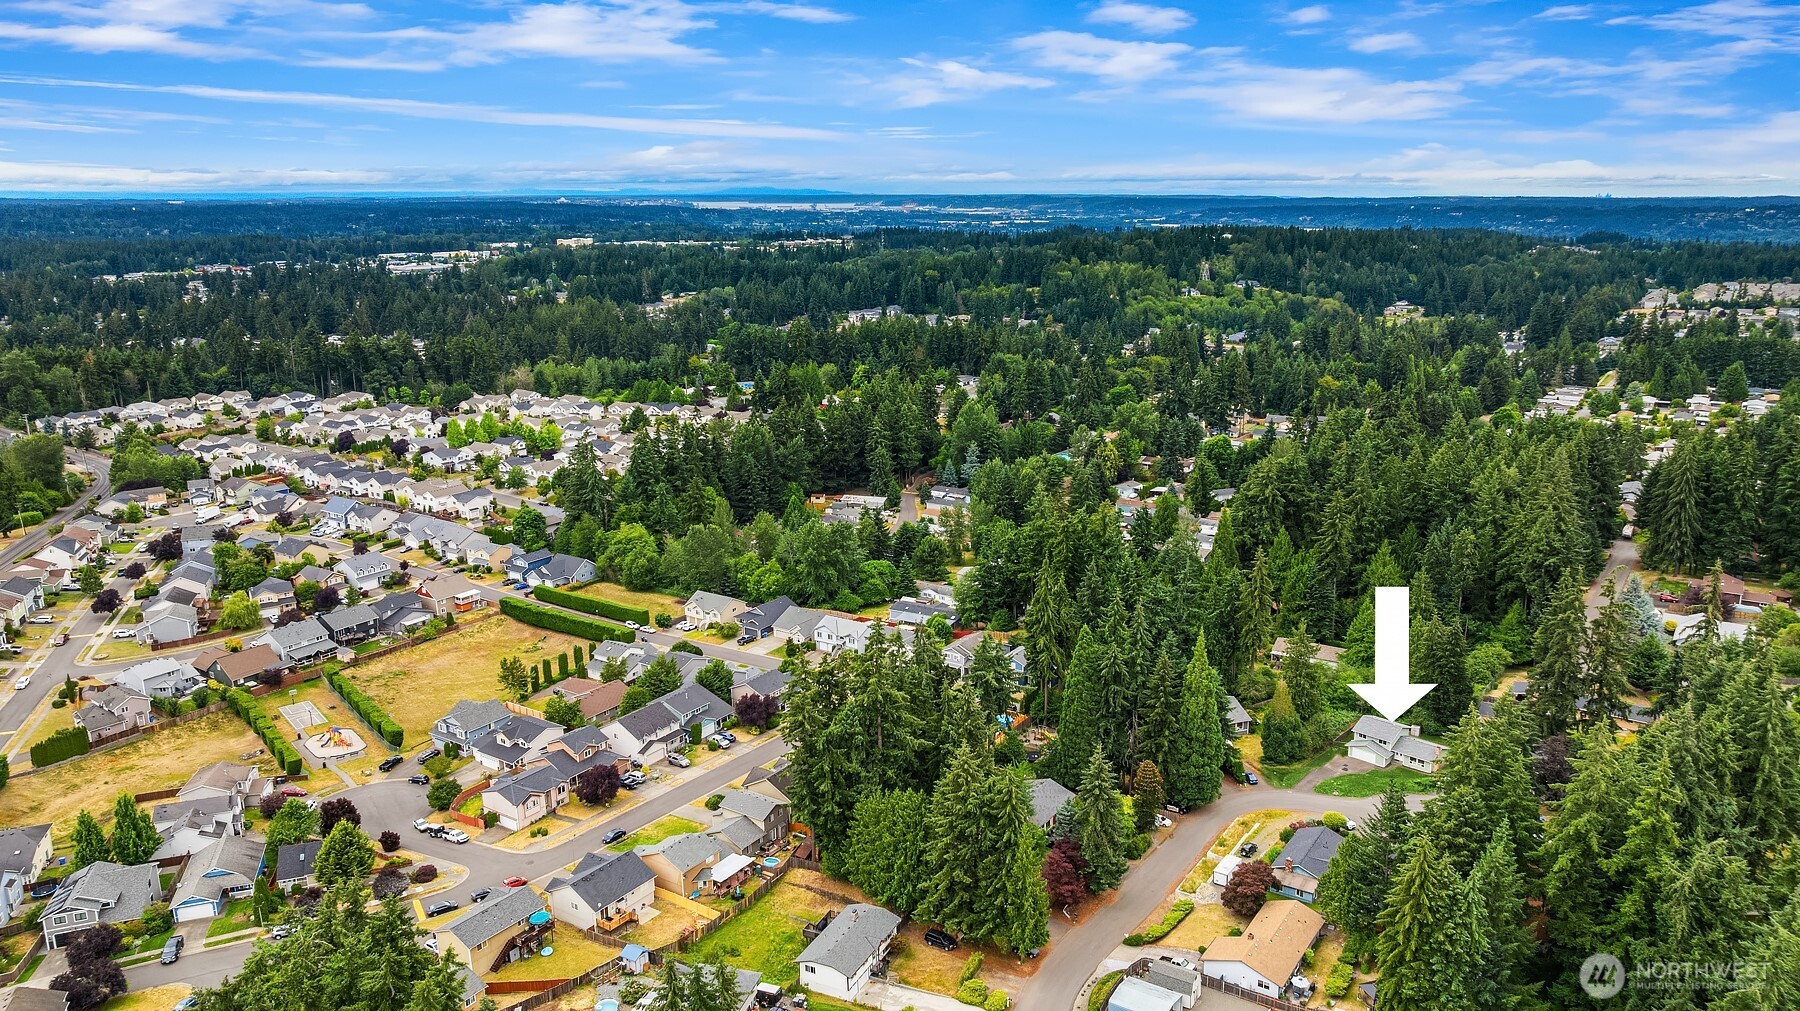
Aerial view of a house marked by a white arrow among evergreen trees and neighborhood homes.
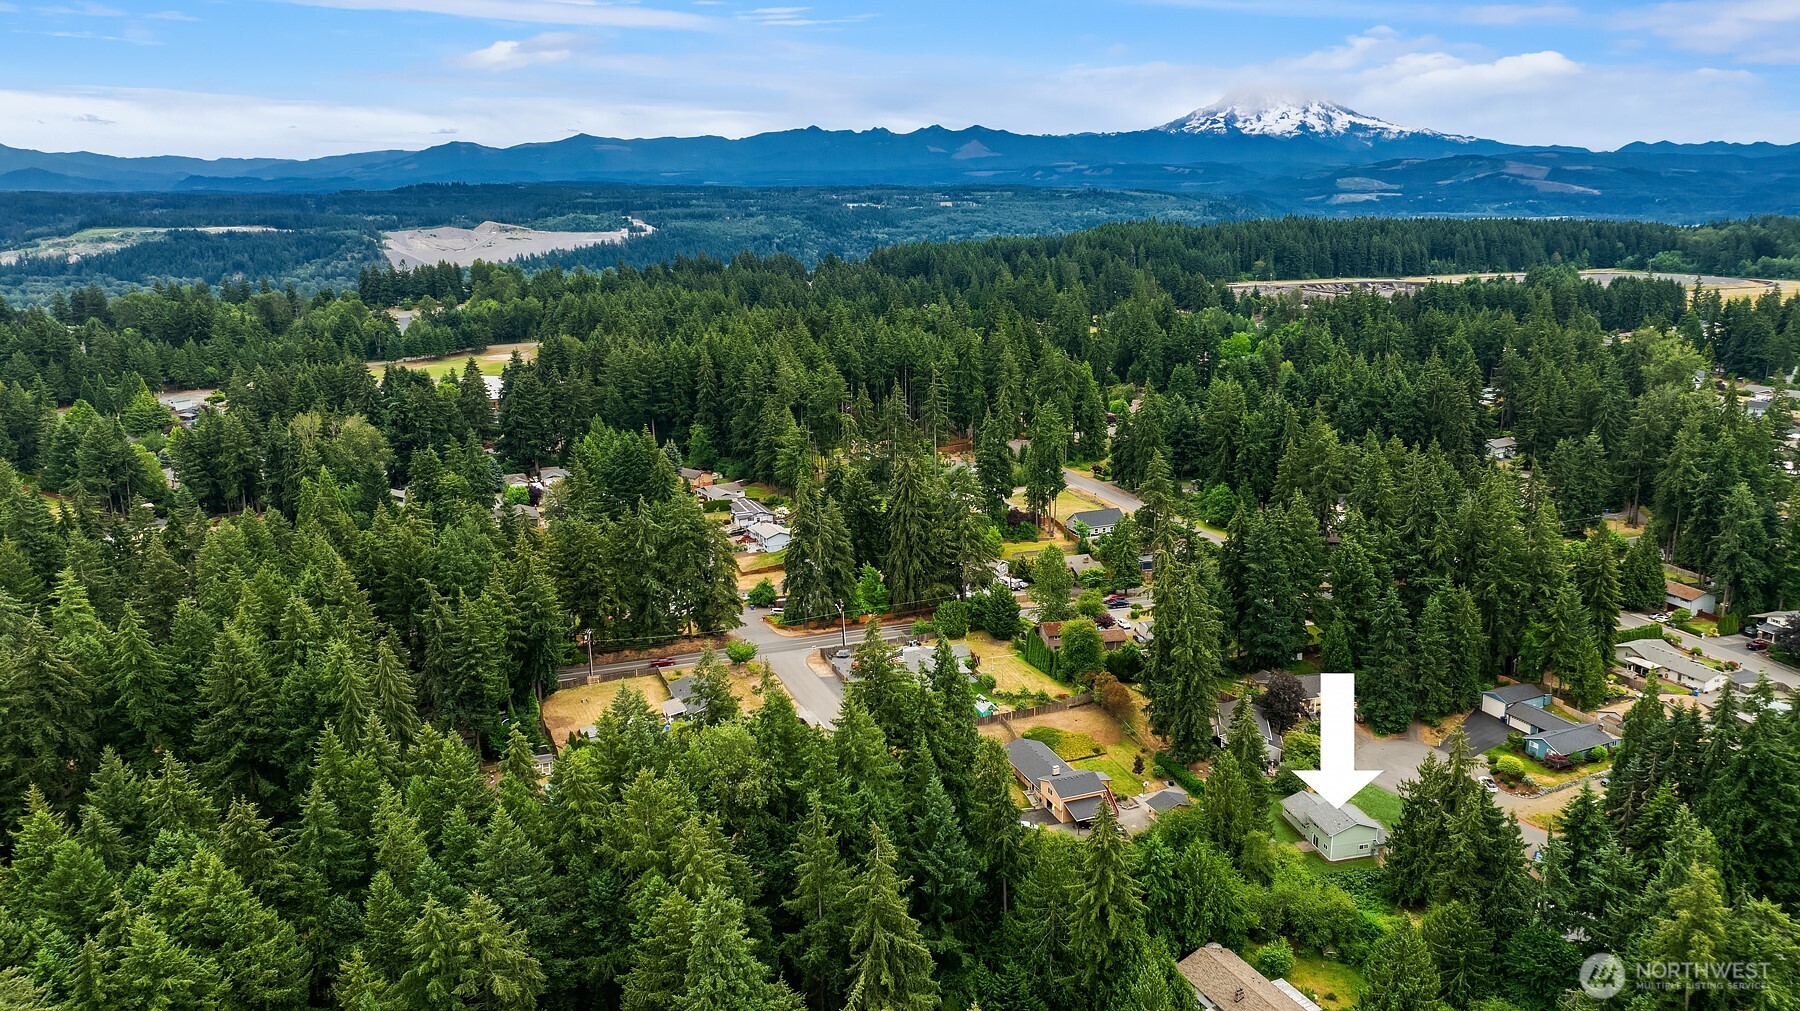
Aerial view of the marked home among wooded streets, with a snow-capped mountain on the horizon.
Green two-story home at dusk, with warmly lit windows, a broad lawn, and tall evergreens.
Green split-level home with an attached garage and illuminated windows at dusk, surrounded by evergreens.
See all photos
Listing Broker: COMPASS; Patrick Buckley; 253-334-0285; [email protected]
Aerial view of the home marked by an arrow amid a wooded Puyallup neighborhood.
Patrick Buckley

12219 128th Street Court E

$550,000 12219 128th Street Court E, Puyallup, WA 98374
Some homes just make life easier. This one does it in style. Tucked at the end of a quiet cul-de-sac, you get the kind of privacy and peace that most people spend years searching for. The oversized fully fenced backyard borders a serene greenbelt, giving you a rare sense of seclusion whether you're hosting a summer cookout, letting the dog run loose, or just unwinding after a long day. Inside, the home opens up beautifully. Natural light pours through expansive windows into a warm, inviting living room that flows into a generous dining space and a gorgeously updated kitchen with stainless steel appliances. The breakfast nook overlooks the backyard and greenbelt, which means even your Monday morning coffee feels like a small escape. Head downstairs and you'll find a bonus room that works as hard as you need it to, complete with a wet bar, half bath, and laundry. Movie nights, a home office, a hangout space for friends, it adapts to whatever life throws at you. Upstairs, three spacious bedrooms give everyone room to settle in. The primary suite is a proper retreat with a walk-in closet and three-quarter bath. An oversized two-car garage adds the kind of everyday convenience you didn't know you were missing until you have it. And when it's time to head out? You're perfectly positioned with quick access to Puyallup's shopping, dining, and commuter routes. Close to everything, but tucked away just enough. This is easy living, done right.
  • For Sale
    Status
  • 3
    Bedrooms
  • 3
    Bathrooms
  • 1977
    Year Built
  • 1,709 Sq.Ft.
    Living Area

Features & Amenities

Area & Lot

  • Status: For Sale
  • Living Space: 1,709 Sq.Ft.
  • Total Area: 1,709 Sq.Ft.
  • Lot Size: 0.28 Acres
  • MLS® ID: 2546799
  • Type: Residential
  • Year Built: 1977
  • View Description: Territorial
  • School District: Puyallup

Interior

  • Total Bedrooms: 3
  • Total Bathrooms: 3
  • Full Bathrooms: 1
  • Three Quarter Bathrooms: 1
  • Half Bathrooms: 1
  • Flooring: Laminate, Vinyl Plank, Carpet
  • Fireplace: Wood Burning
  • Appliances: Dishwasher, Dryer, Microwave, Refrigerator, Stove(s)/Range(s), Washer
  • Other Interior Features: Bath Off Primary, Dbl Pane/Storm Window, Dining Room, Fireplace, Pantry, Vaulted Ceiling(s), Water Heater, Wet Bar

Exterior & Building

  • Stories: 2
  • Water Source: Public
  • Roof: Composition
  • Lot Features: Cul-De-Sac, Paved
  • Parking: Attached Garage
  • Heat Type: Forced Air
  • Air Conditioning: None
  • Sewer: Septic Tank
  • Substructure: Poured Concrete, Slab
  • Security Features: Fully Fenced
  • Other Exterior Features: Wood Products

Financial

  • Sales Price: $550,000
  • Real Estate Tax: $5,479/yr
Aerial view of the home marked by an arrow amid a wooded Puyallup neighborhood.

Schedule a Showing

We would love to show you our beautiful property. Please select your preferred date and time below. An agent will be in touch shortly to confirm your appointment.

Schedule a Showing

We would love to show you our beautiful property. Please select your preferred date and time below. An agent will be in touch shortly to confirm your appointment.
Thank you for your interest in 12219 128th Street Court E, Puyallup, WA 98374. We are reviewing your request and will be in touch shortly!

Mortgage Calculator

Estimate your monthly mortgage payment, including the principal and interest, property taxes, and HOA. Adjust the values to generate a more accurate rate.
All estimates are provided for informational purposes only. Actual amounts may vary.
$0,000 Your Payment 20 15 65
$0,000 Your Payment

12219 128th Street Court E

Work With Us

Our goal with you is to make this the best experience you will ever have with an agent. We bring transparency of the whole process to you and bring you a killer team of lenders, home inspectors, and agency representation!
Contact Us