Leave a Message

Thank you for your message. We will be in touch with you shortly.

See all photos
Provided by NWMLS, Listed by Jamie Stubben, 425-242-6440 at COMPASS

Patrick Buckley

8807 Danforth Street NW

$799,950 8807 Danforth Street NW, Gig Harbor, WA 98329
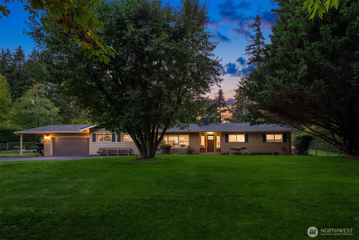
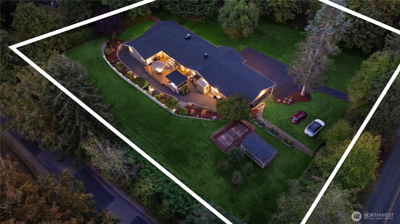
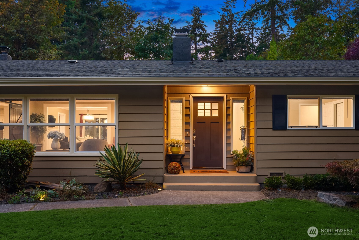
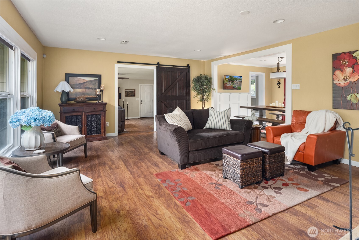
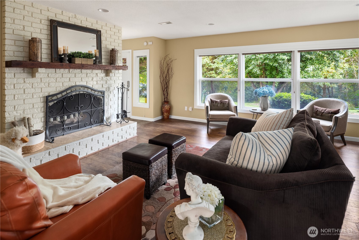
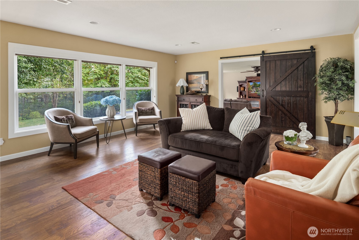
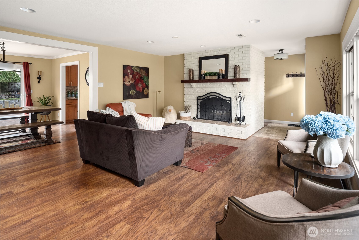
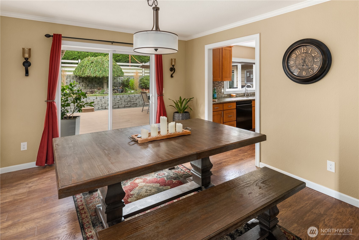
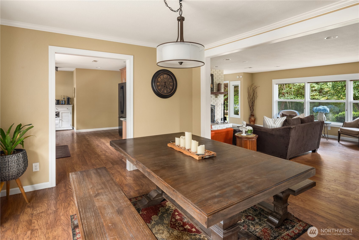
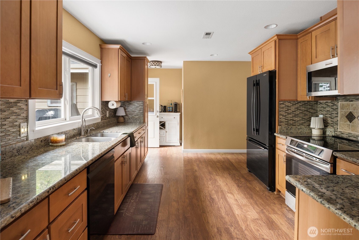
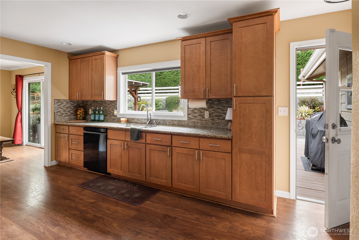
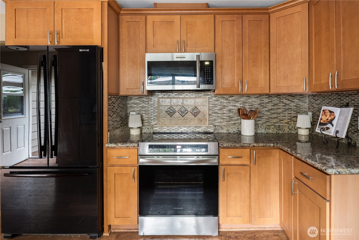
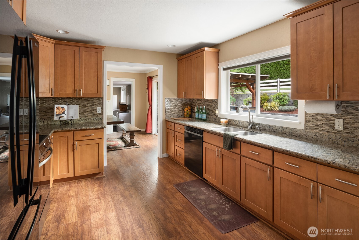
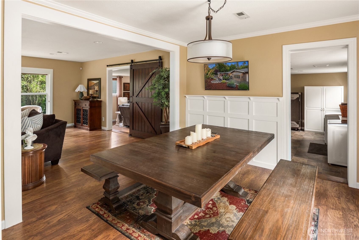
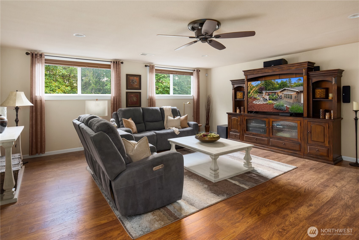
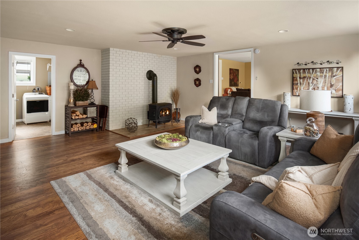
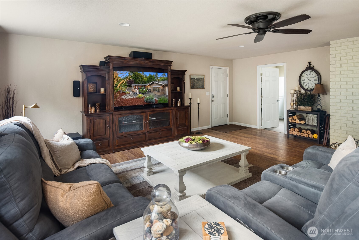
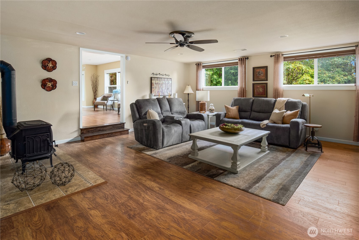
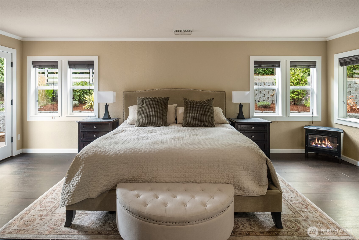
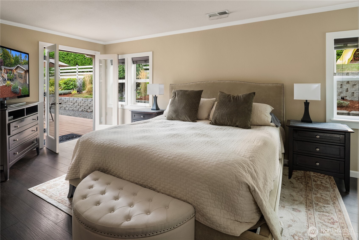
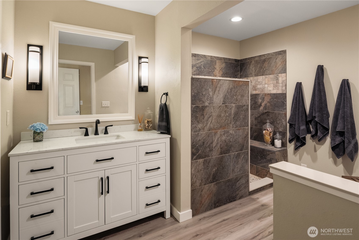
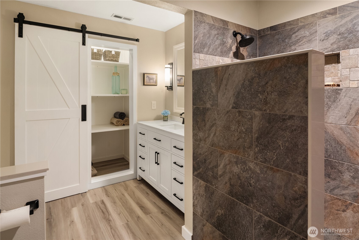
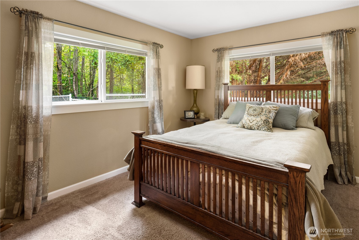
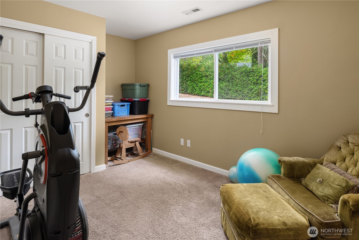
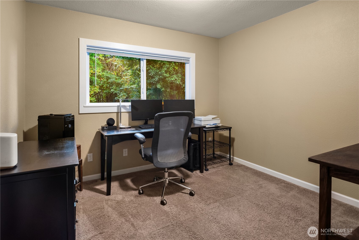
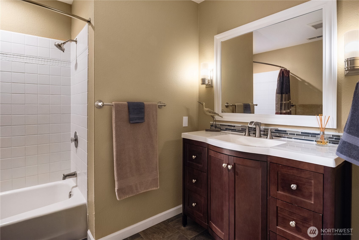
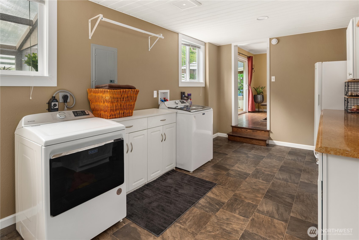
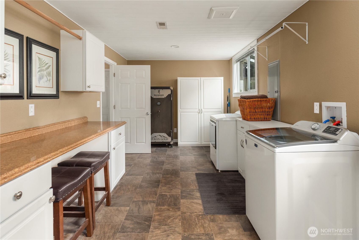
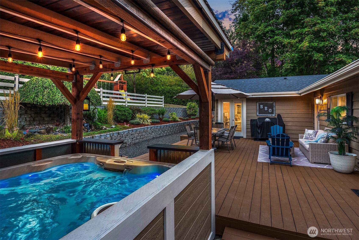
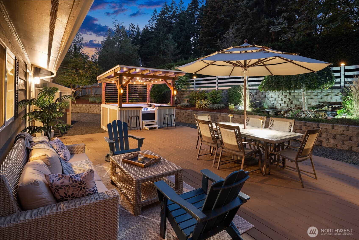
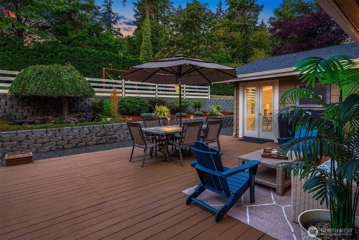
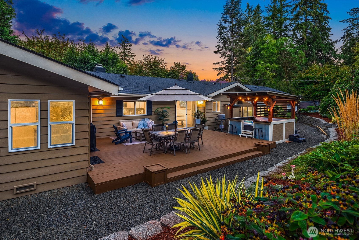
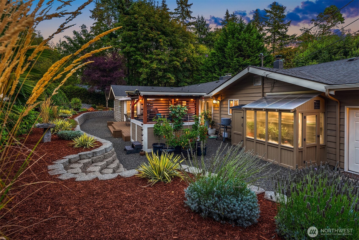
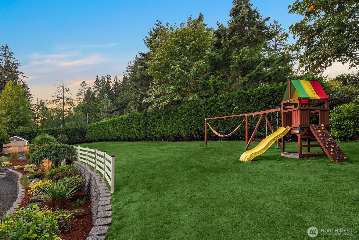
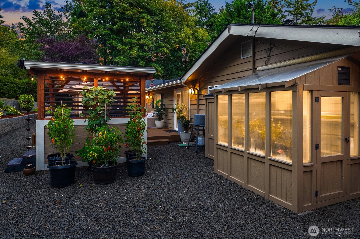
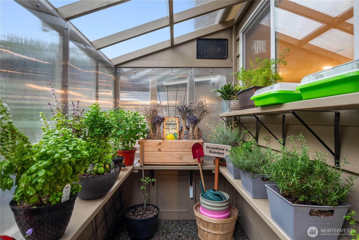
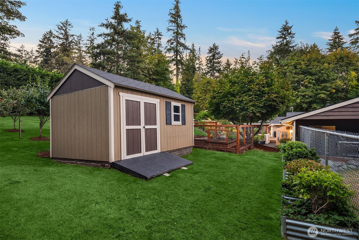
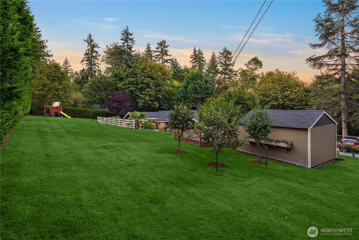
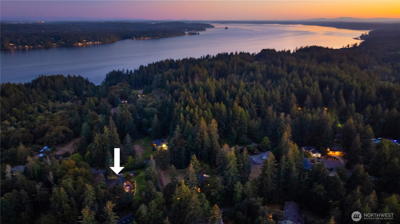
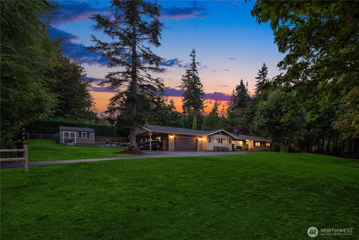
Tucked away on a shy acre, this 4 bedroom rambler makes you exhale the moment you arrive. It feels like a true retreat, yet you're still just minutes from town. Inside, one-story living is effortless and bright, with designer finishes at every turn. The living/dining spaces flow into a spacious kitchen with granite countertops, full-height backsplash, newer appliances, and generous cabinetry, warmed by wood-wrapped windows framing the greenery outside. An oversized utility/craft room keeps life organized, enjoy a heat pump with A/C on hot summer days. The updated primary suite is a sanctuary of its own, with a walk-in tiled shower, new vanity, walk-in closet, and French doors opening onto the deck. Outside you'll understand why this one is special. Stunning gardens bloom around you, the pond waterfall hums its soothing song, and a hot tub waits for you after a long day. The fully-fenced gated backyard unfolds with an expansive upper lawn, playset for little adventurers, and a hammock strung up for daydreams. Green thumbs will swoon over the raised beds, fruit trees, and greenhouse, plus a storage shed with workbench and shelving. This is paradise, plain and simple: a place to play, gather, and grow. A two car garage with covered carport and extra parking welcomes the boat, RV, and all your toys. One exit from shopping including Costco, close to parks, and under a mile to the water for beach strolls and waterfront dinners. No HOA. Come wander the gardens and see for yourself!
  • For Sale
    Status
  • 4
    Bedrooms
  • 2
    Bathrooms
  • 1970
    Year Built
  • 2,432 Sq.Ft.
    Living Area

Features & Amenities

Area & Lot

  • Status: For Sale
  • Living Space: 2,432 Sq.Ft.
  • Total Area: 2,432 Sq.Ft.
  • Lot Size: 0.97 Acres
  • MLS® ID: 2584601
  • Type: Residential
  • Year Built: 1970
  • Architecture Styles: Traditional
  • View Description: Territorial
  • School District: Peninsula

Interior

  • Total Bedrooms: 4
  • Total Bathrooms: 2
  • Full Bathrooms: 1
  • Three Quarter Bathrooms: 1
  • Flooring: Ceramic Tile, Laminate, Vinyl, Carpet
  • Fireplace: See Remarks, Wood Burning
  • Appliances: Dishwasher, Dryer, Microwave, Refrigerator, Stove(s)/Range(s), Washer
  • Other Interior Features: Bath Off Primary, Ceiling Fan(s), Dbl Pane/Storm Window, Dining Room, Fireplace, French Doors, Hot Tub/Spa, Security System, Walk-In Closet(s), Water Heater

Exterior & Building

  • Stories: 1
  • Water Source: Individual Well
  • Roof: Composition
  • Lot Features: Open Space, Secluded
  • Parking: Attached Carport, Attached Garage, RV Parking
  • Heat Type: Heat Pump, See Remarks
  • Air Conditioning: Heat Pump
  • Sewer: Septic Tank
  • Substructure: Poured Concrete
  • Security Features: Fully Fenced, Partially Fenced, Security System
  • Other Exterior Features: Wood, Wood Products

Financial

  • Sales Price: $799,950
  • Real Estate Tax: $5,825/yr
image

Schedule a Showing

We would love to show you our beautiful property. Please select your preferred date and time below. An agent will be in touch shortly to confirm your appointment.

Schedule a Showing

We would love to show you our beautiful property. Please select your preferred date and time below. An agent will be in touch shortly to confirm your appointment.
Thank you for your interest in 8807 Danforth Street NW, Gig Harbor, WA 98329. We are reviewing your request and will be in touch shortly!

Mortgage Calculator

Estimate your monthly mortgage payment, including the principal and interest, property taxes, and HOA. Adjust the values to generate a more accurate rate.
All estimates are provided for informational purposes only. Actual amounts may vary.
$0,000 Your Payment 20 15 65
$0,000 Your Payment

8807 Danforth Street NW

Work With Us

Our goal with you is to make this the best experience you will ever have with an agent. We bring transparency of the whole process to you and bring you a killer team of lenders, home inspectors, and agency representation!
Contact Us